Future Build
Bliss House
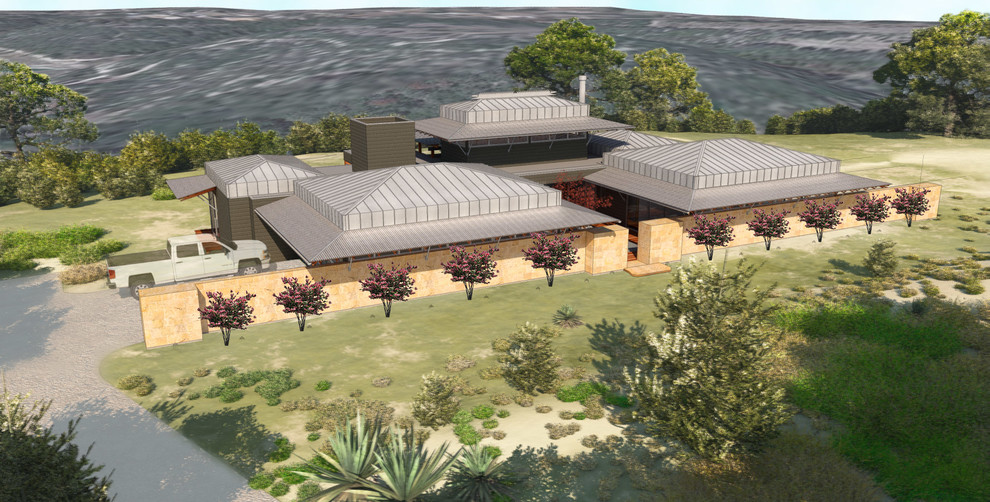
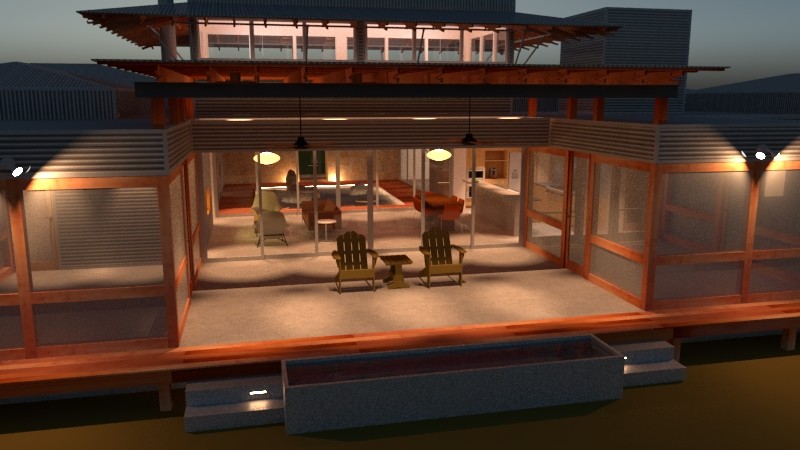
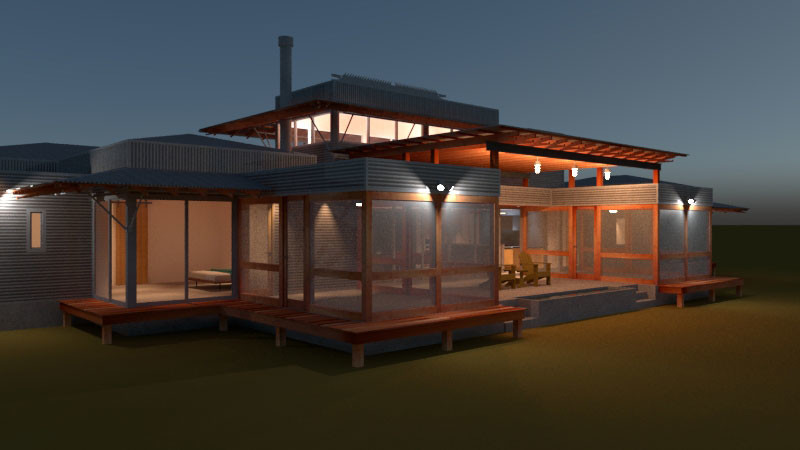
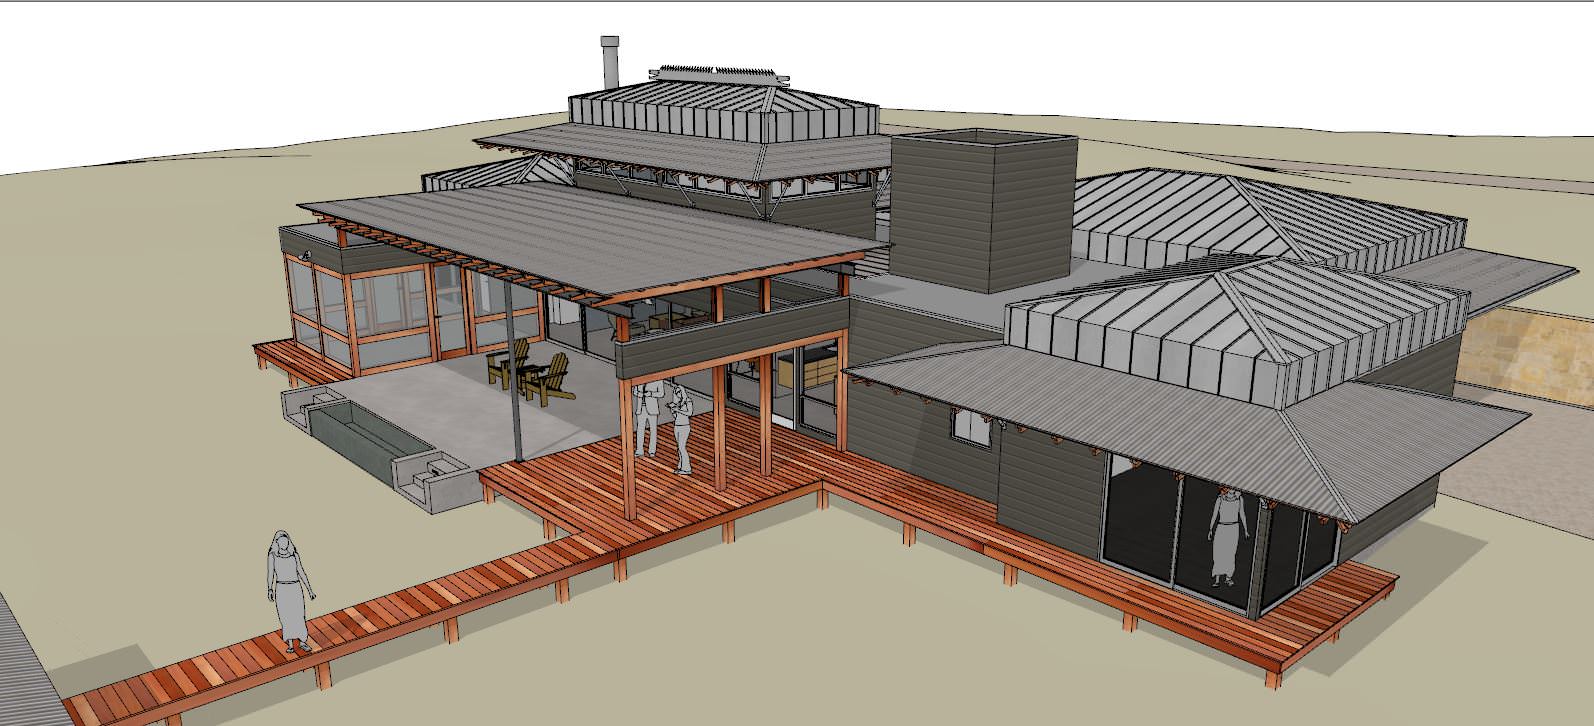
Bliss House studies ten wooded acres outside Kerrville through an Asian-inspired courtyard sequence. Low roofs, sliding glass, water, stone, and trees shape a private arrival before the house opens to the valley.
Garden Sequence
Privacy, water, woods.
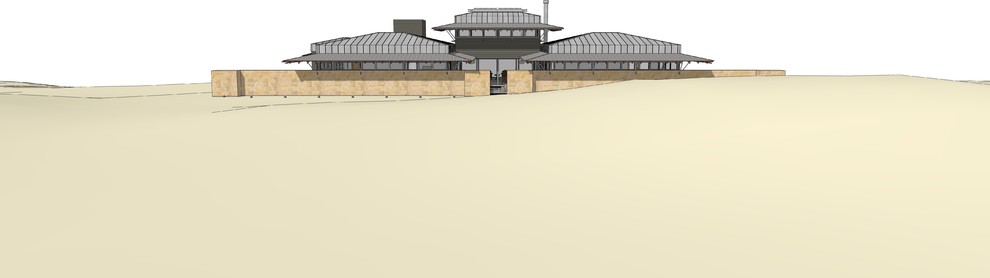
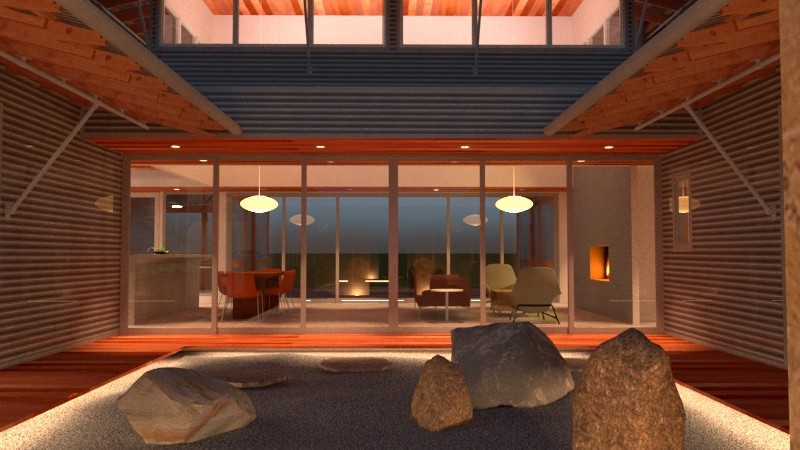
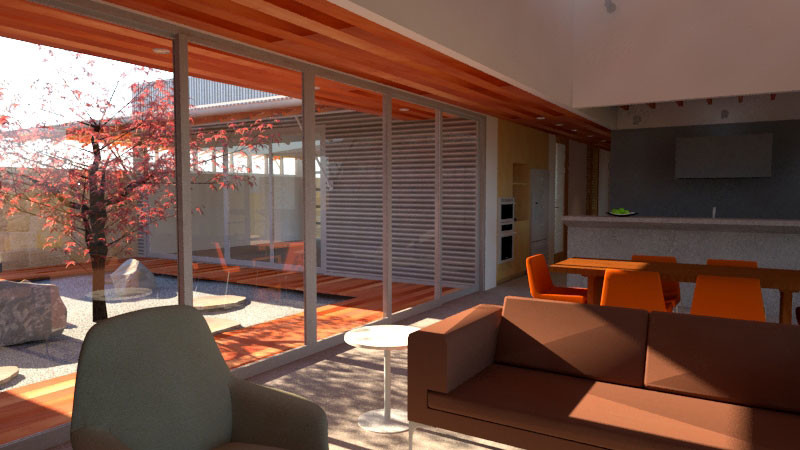
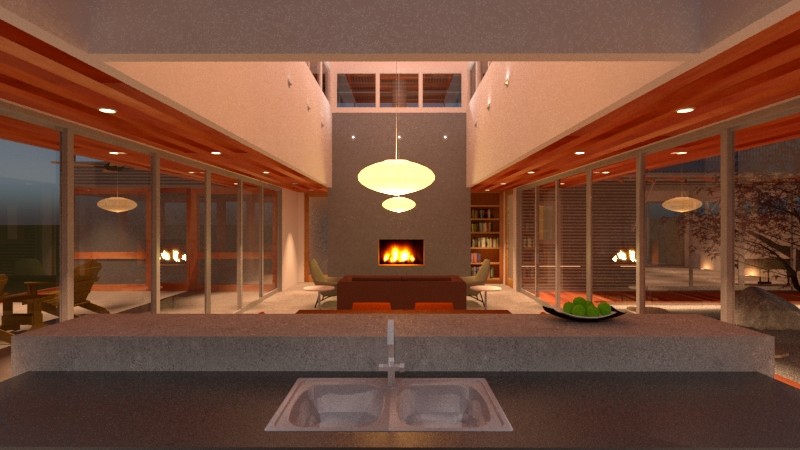
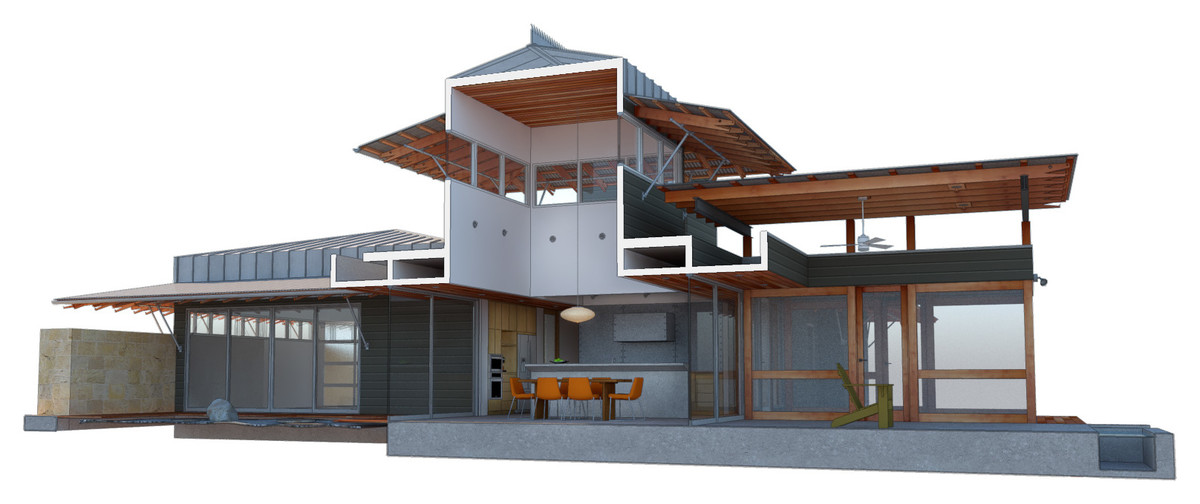
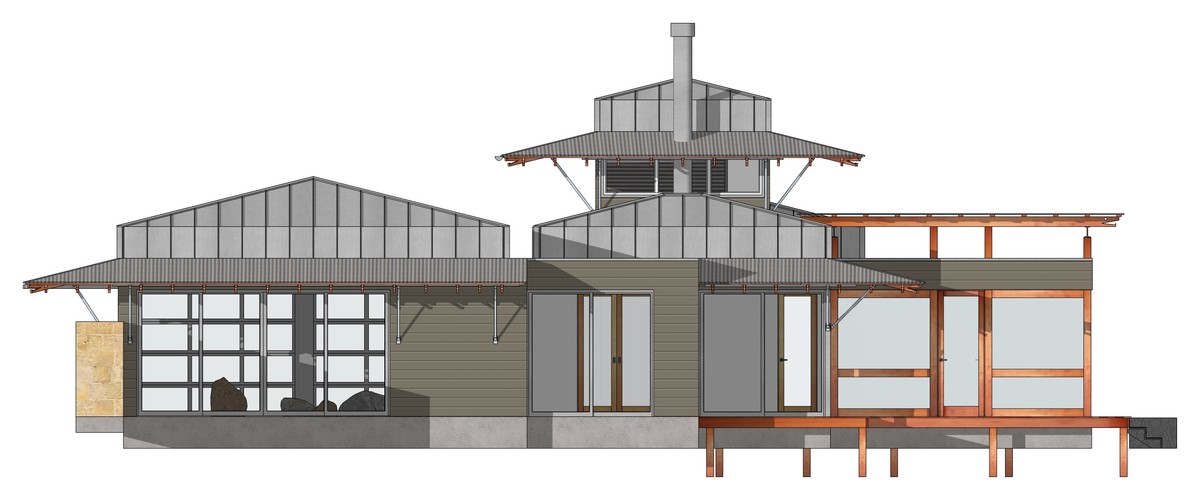
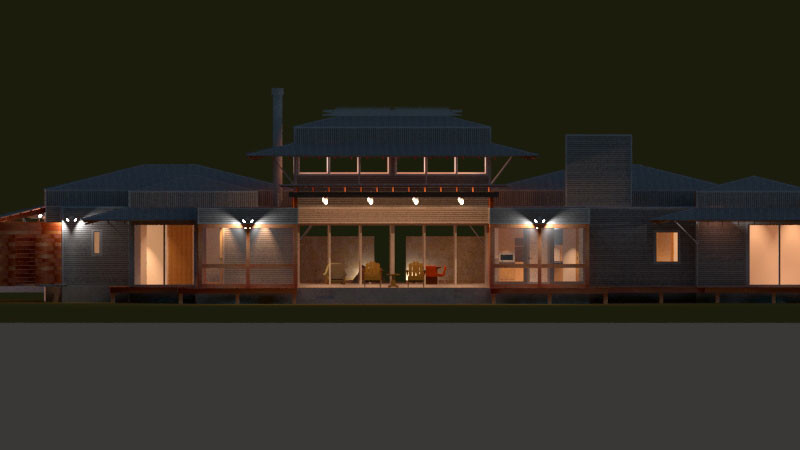
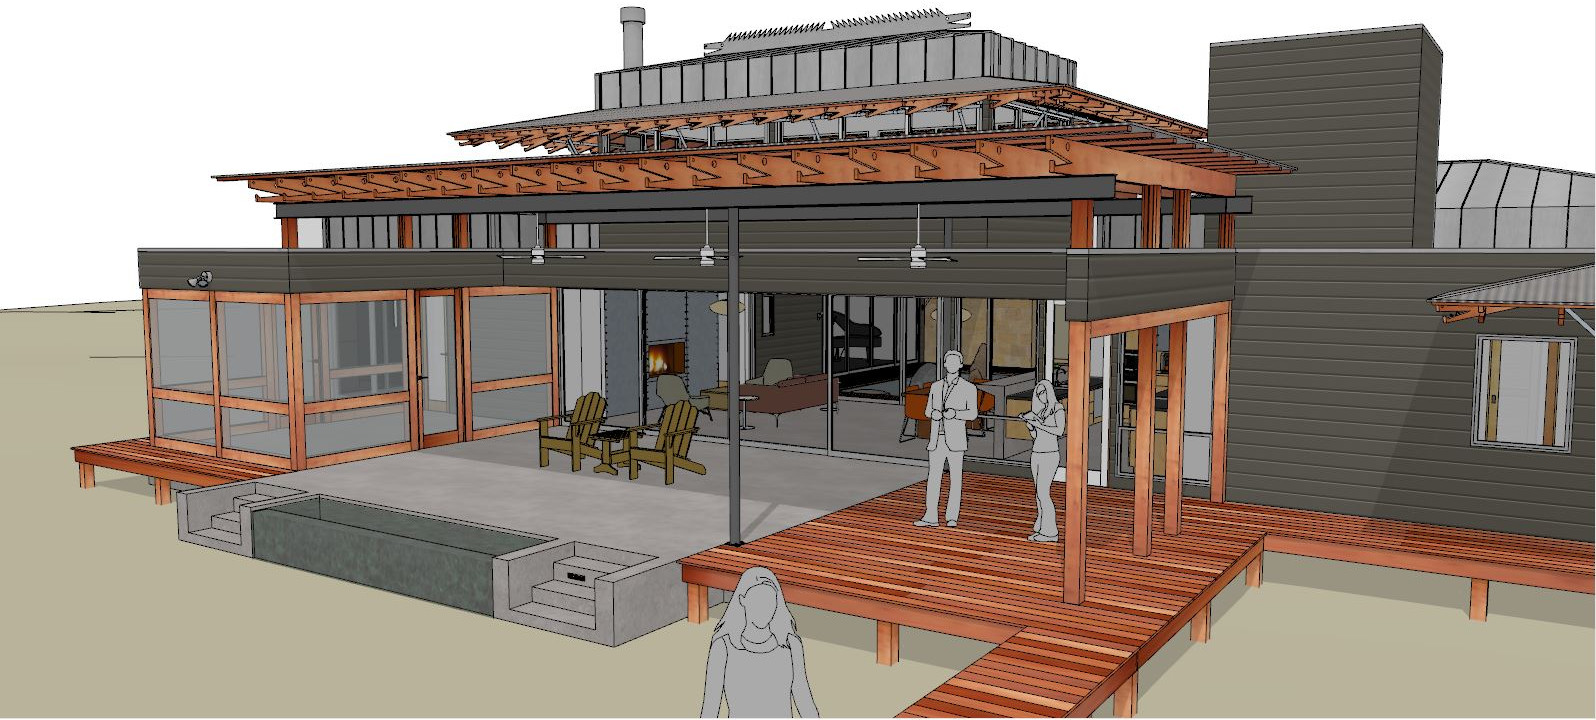
Bliss House is planned for ten wooded acres outside Kerrville, shaped by Asian architecture and garden planning. Ignacio's concept uses strong horizontals, an inward-facing courtyard, moving glass doors, and a veranda-like edge under wide roof overhangs.
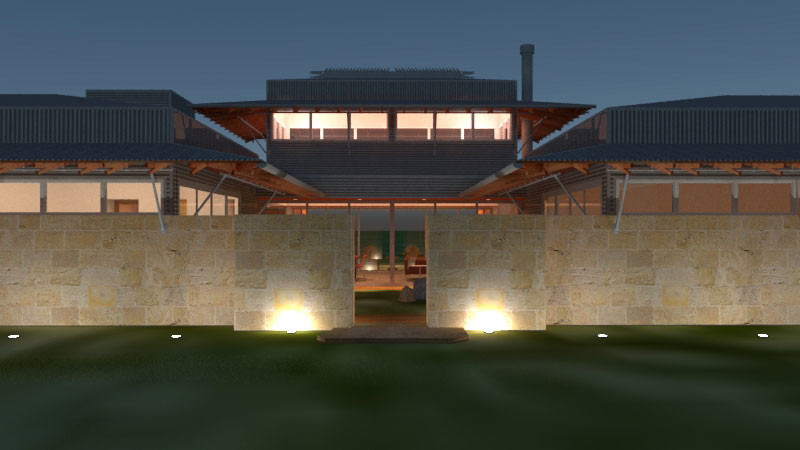
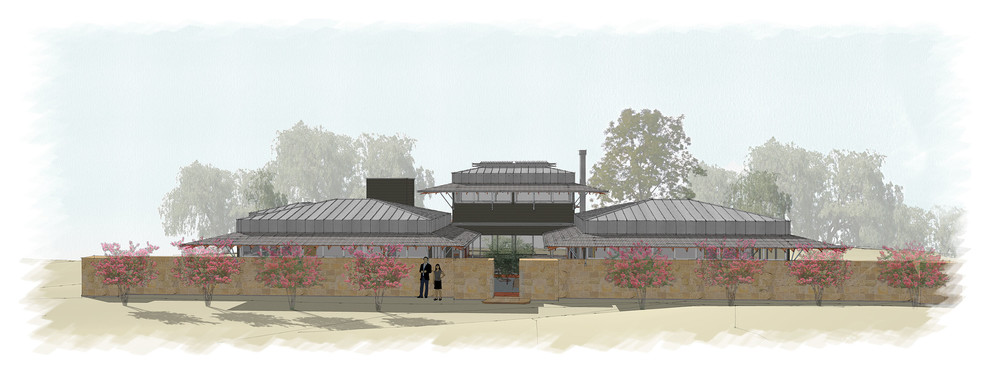
The plan moves in calm layers: street, stone wall, courtyard, living space, garden court, water, and woods. The street side reads solid and private; the rear opens to landscape through glass.
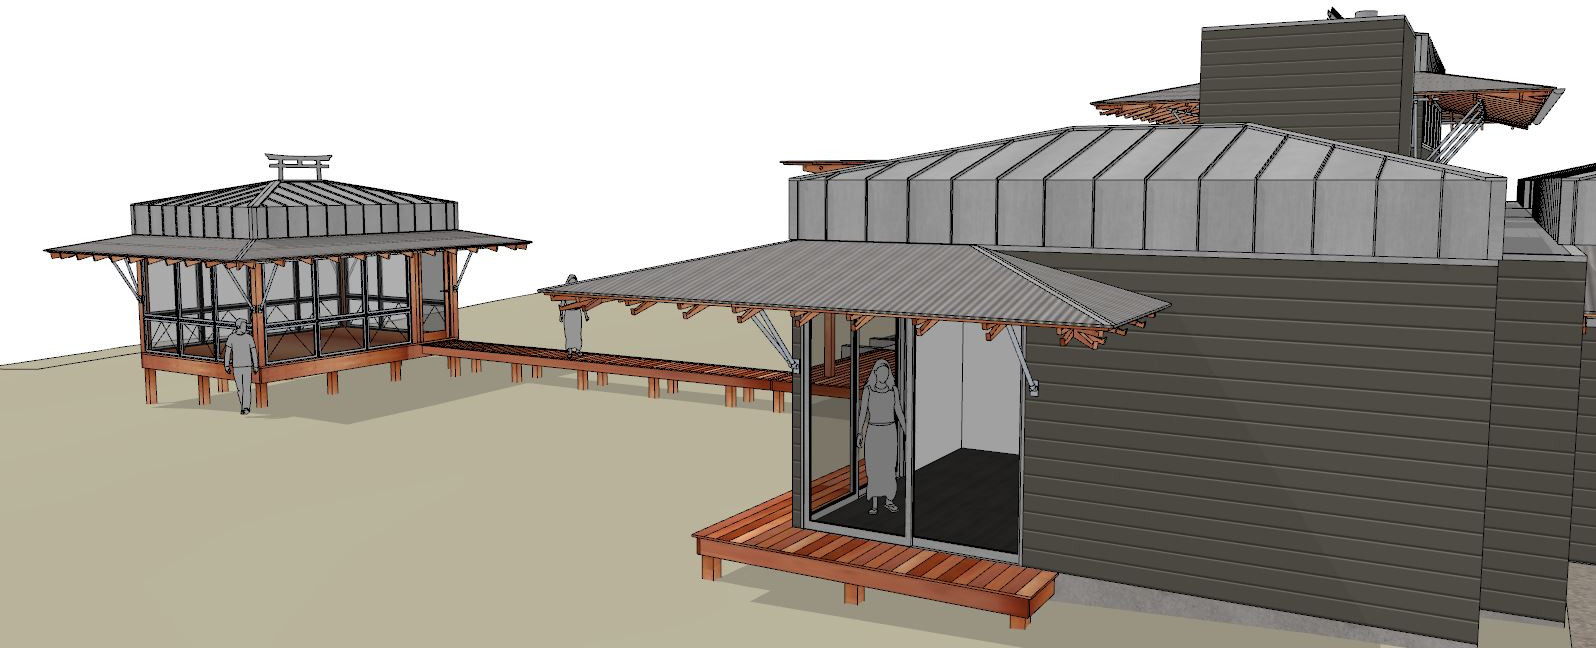
The formal arrival passes through a long stone wall and wood gate, then into a quiet rock garden. Every room connects outdoors, making thresholds, drainage, sliding-door detailing, roof depth, and stone alignment central build decisions.
- Site
- A wooded valley outside Kerrville with ten acres of privacy.
- Design Influence
- Asian architecture and garden planning guide the courtyard sequence.
- Layered Plan
- Stone wall, courtyard, living space, garden court, water, and woods.
- Privacy Wall
- The street-side stone wall protects the house and anchors it to the land.
- Outdoor Rooms
- Every room opens outdoors under broad roof overhangs and veranda-like edges.
- Builder Lens
- Sliding-door thresholds, roof depth, stone alignment, and garden drainage drive the details.
Project Study
Full Ignacio sequence.
The gallery follows the source order through night renderings, wall and entry studies, garden edges, rear glass, and interior light.