Future Build
Butterfly House
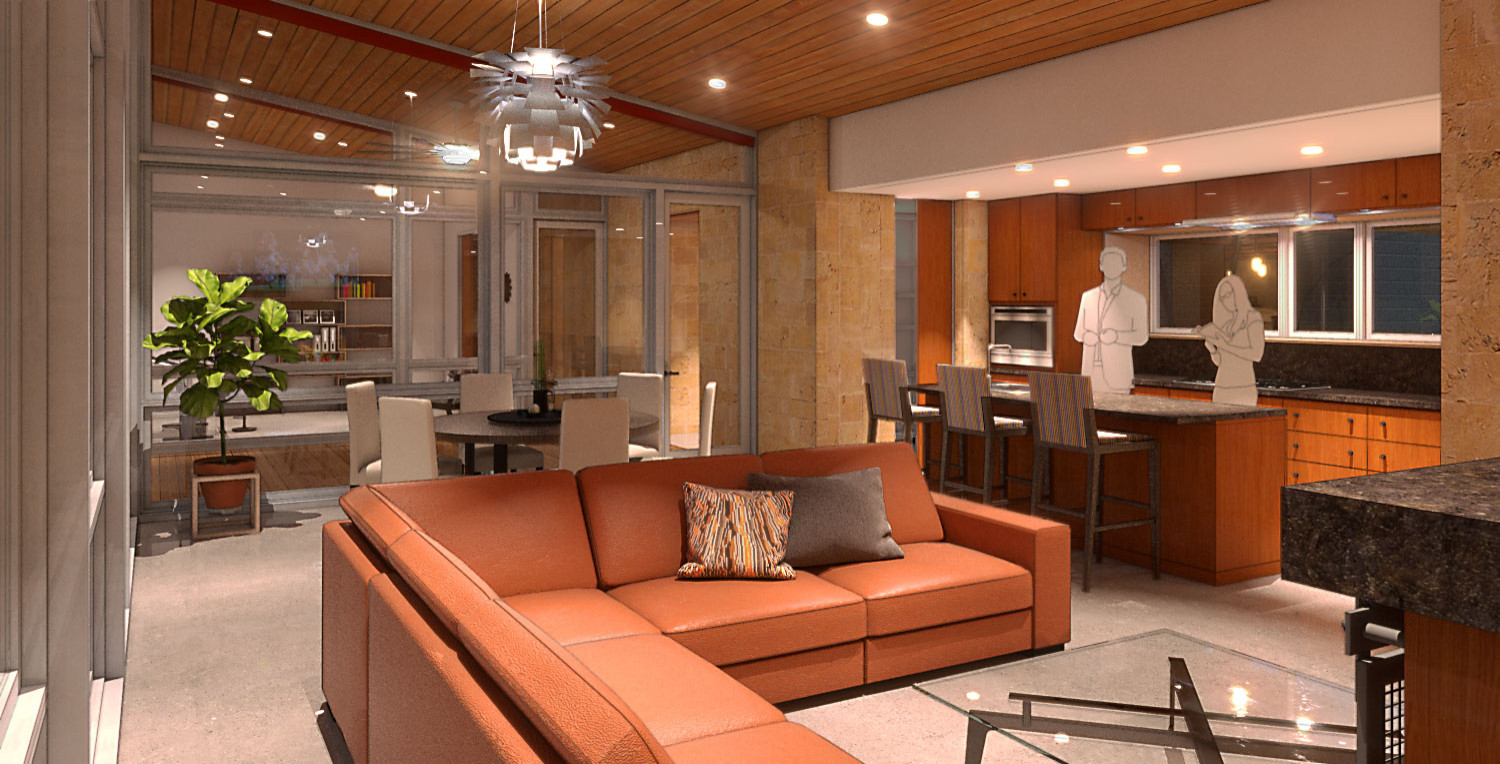
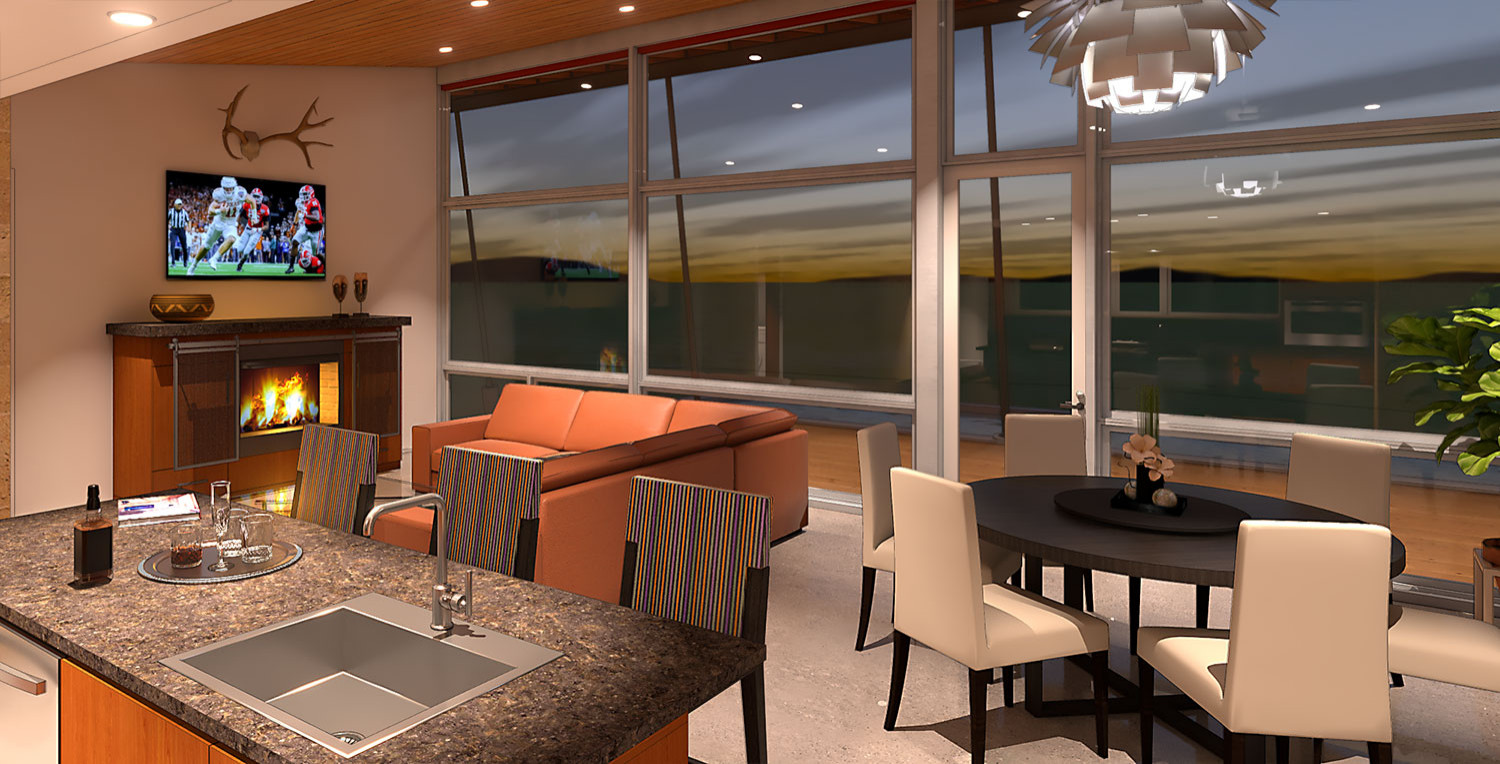
Butterfly House studies a compact Bandera-area home on twenty rural acres, with long southeast views, a private service core, breezeway entry, decks, pool, and a deep butterfly roof.
Plan Logic
Compact, shaded, efficient.
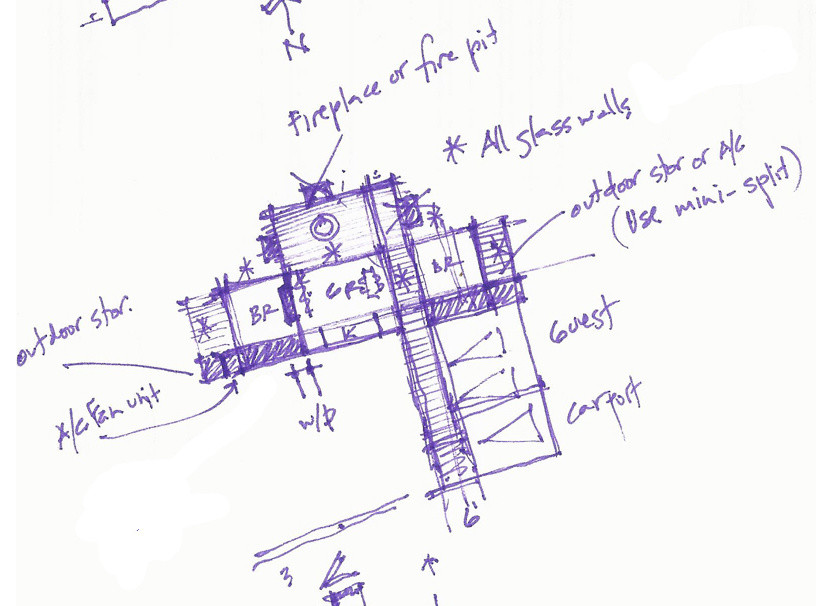
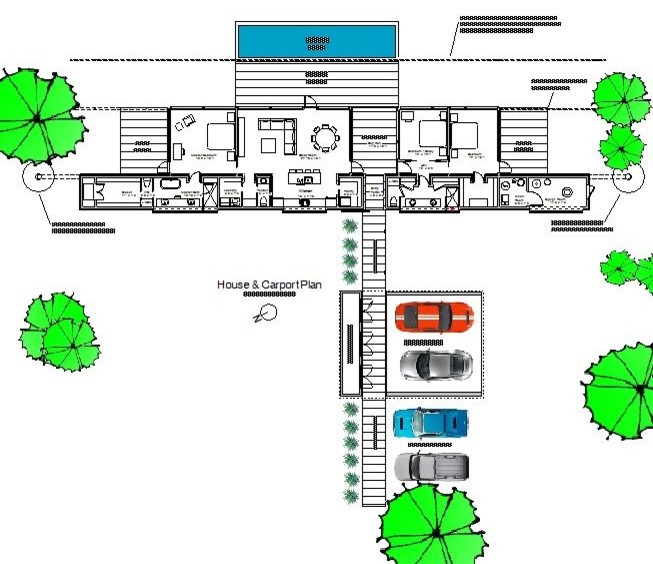
Butterfly House starts with a 20-acre rural Bandera site, a compact footprint, and long southeast views. Ignacio's plan gathers kitchen, pantry, utility, baths, closets, and mechanical space inside a long core wall on the public side of the house.
A breezeway, described in the source notes as a dog run, separates public and private zones while also serving as the entry. A perpendicular boardwalk organizes parking, entry, rear deck, and pool; the plan stacks parking, service, living, and outdoor zones with no hallways.
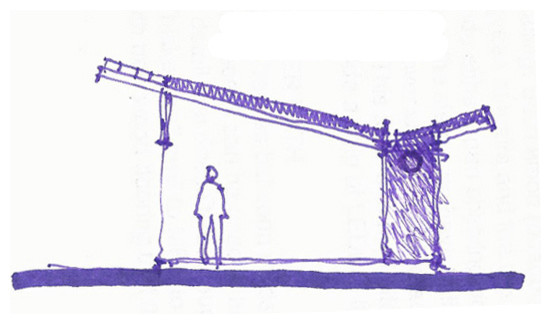
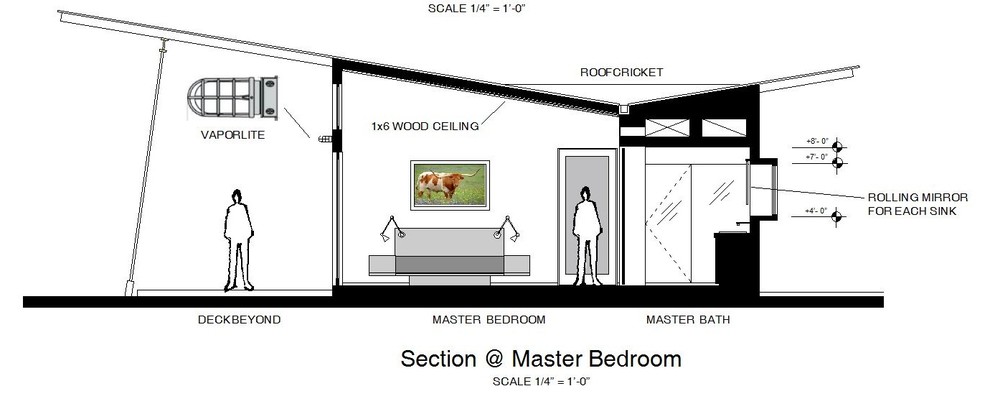
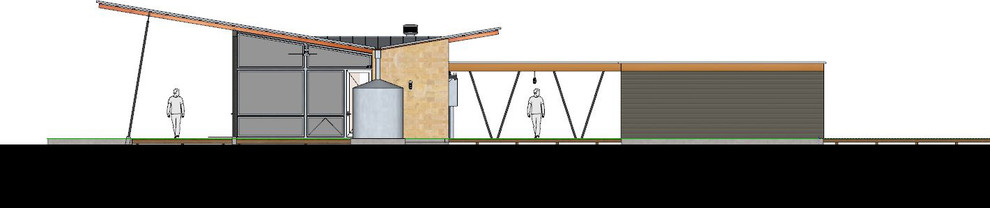
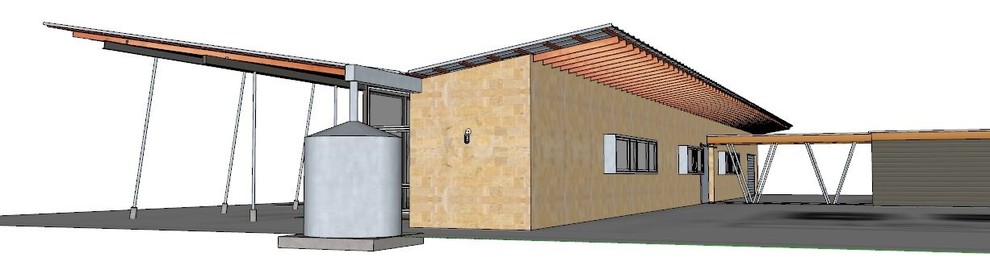
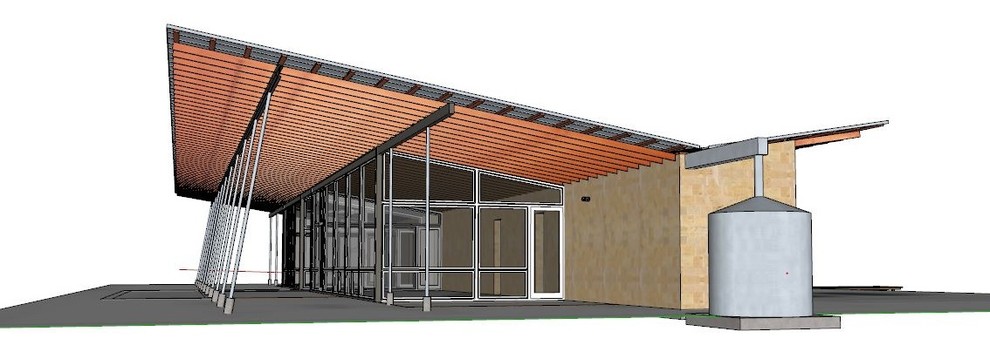
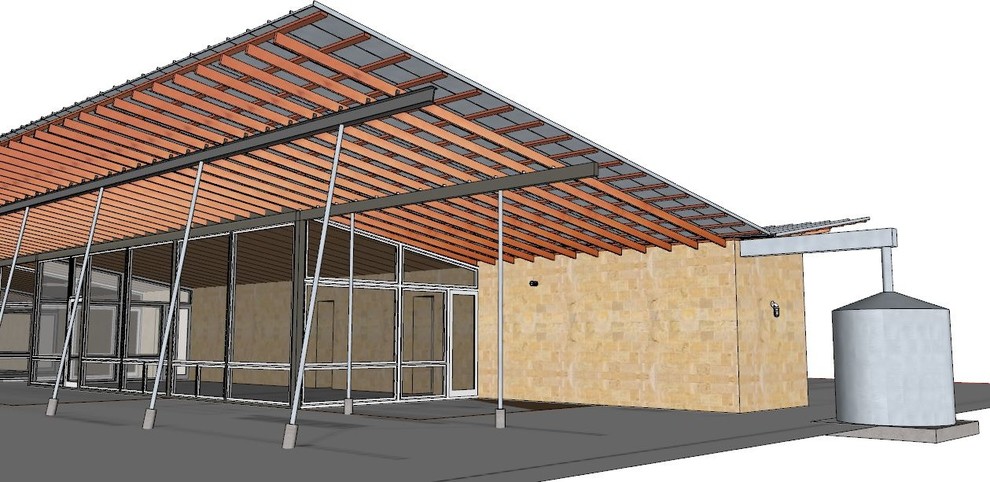
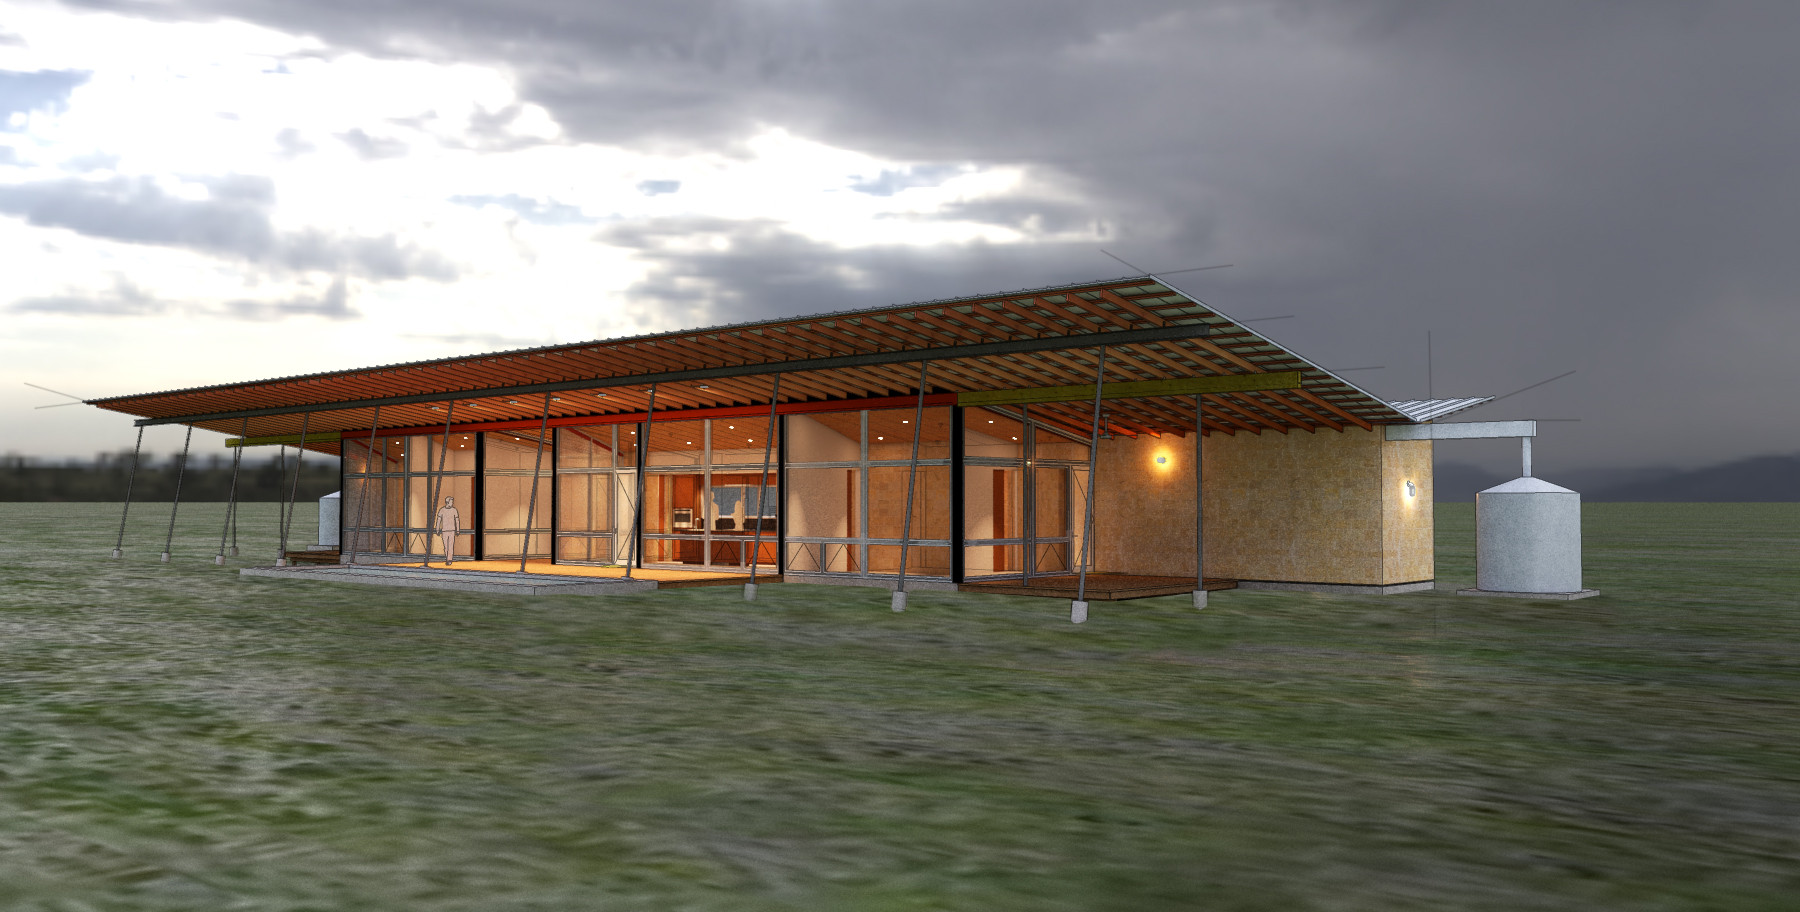
The roof does heavy climate work. Broad overhangs shade twelve-foot glass, exposed 2x6 rafters create porch rhythm, lower operable glass supports ventilation, and the butterfly form sends rainwater toward galvanized steel tanks.
- Site
- Twenty rural acres outside Bandera with long southeast views.
- Core Wall
- Kitchen, pantry, utility, baths, closets, and mechanical rooms collect in one service spine.
- Breezeway Entry
- The dog-run passage separates public and private zones while setting the arrival point.
- Section Strategy
- Electrical, plumbing, and AC runs sit above service spaces for cleaner ceilings.
- Roof Shade
- Broad overhangs protect twelve-foot glass walls against Hill Country heat.
- Water And Air
- The butterfly roof feeds galvanized tanks while lower operable glass supports ventilation.
Project Study
Full Ignacio sequence.
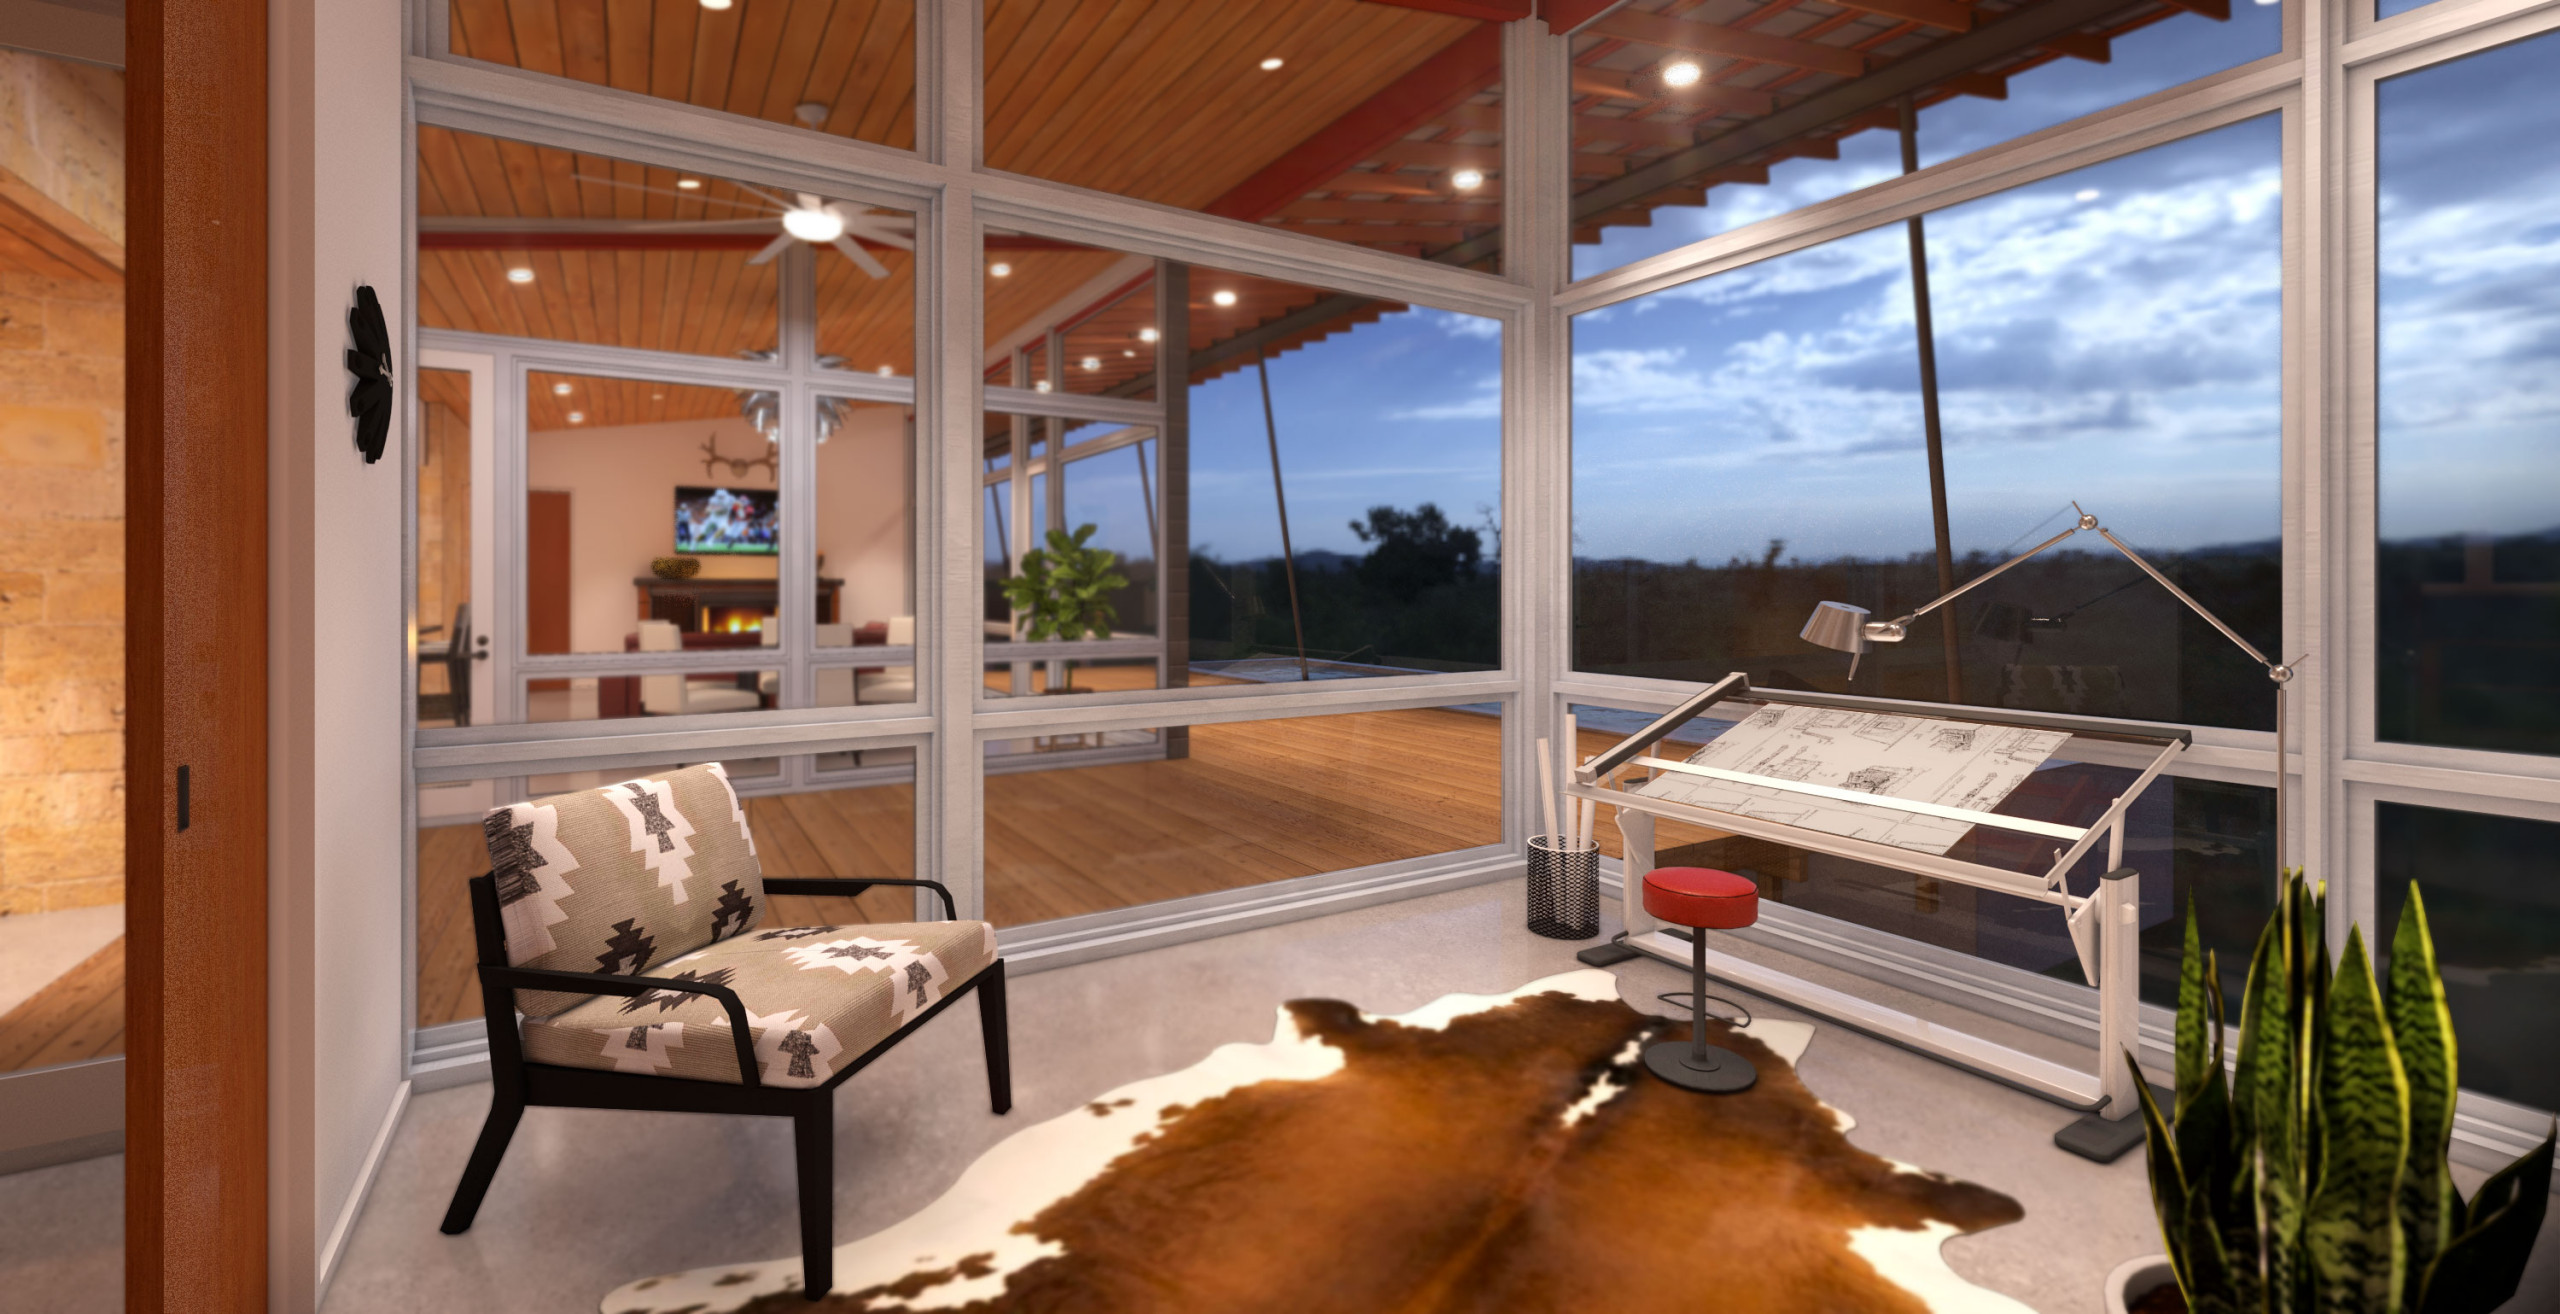
The source sequence moves through massing, plan, section, carport, window studies, roof shade, and the office and guest-room view.