Future Build
River House
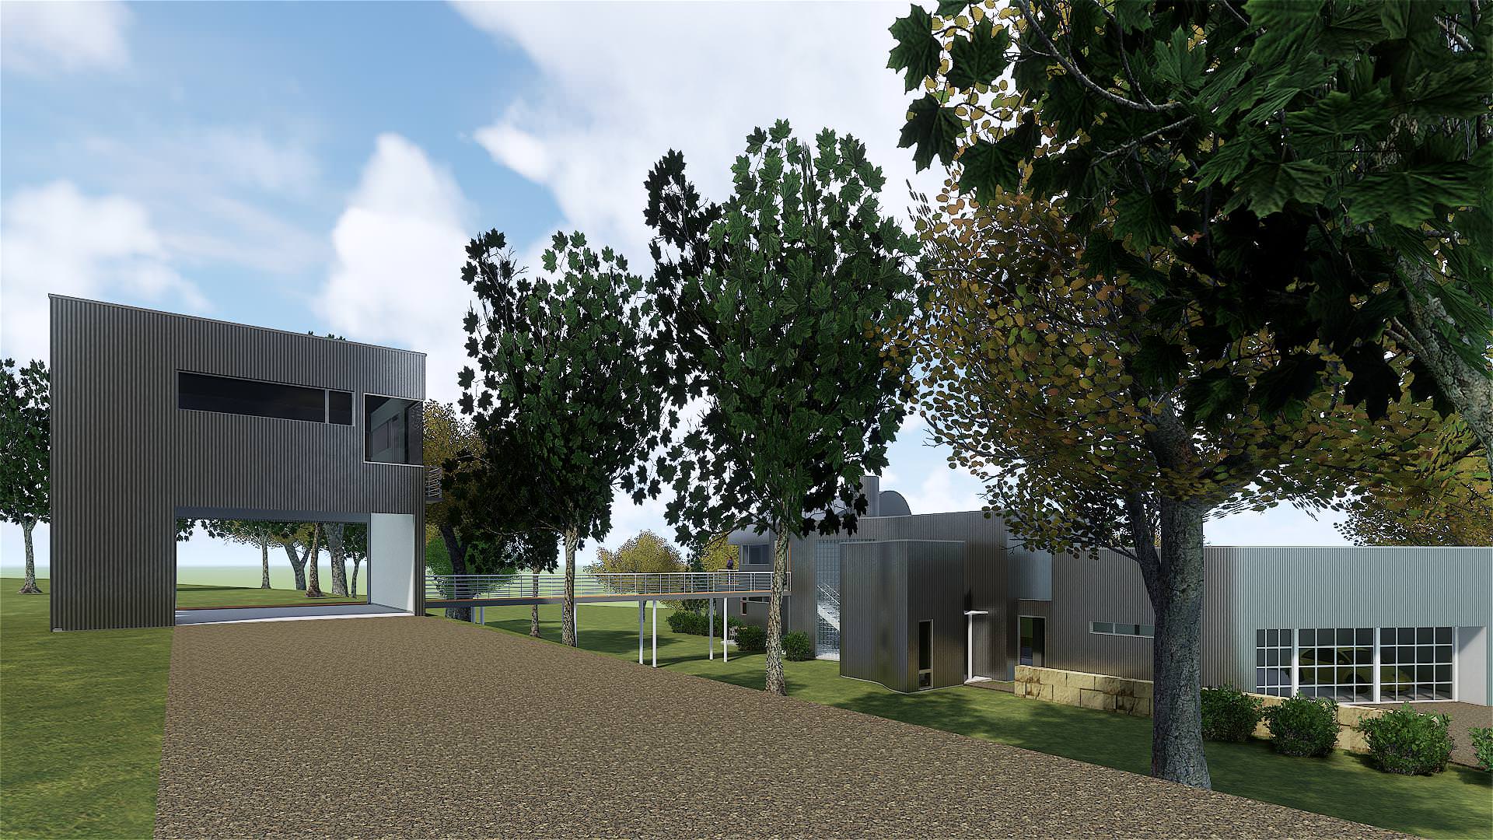
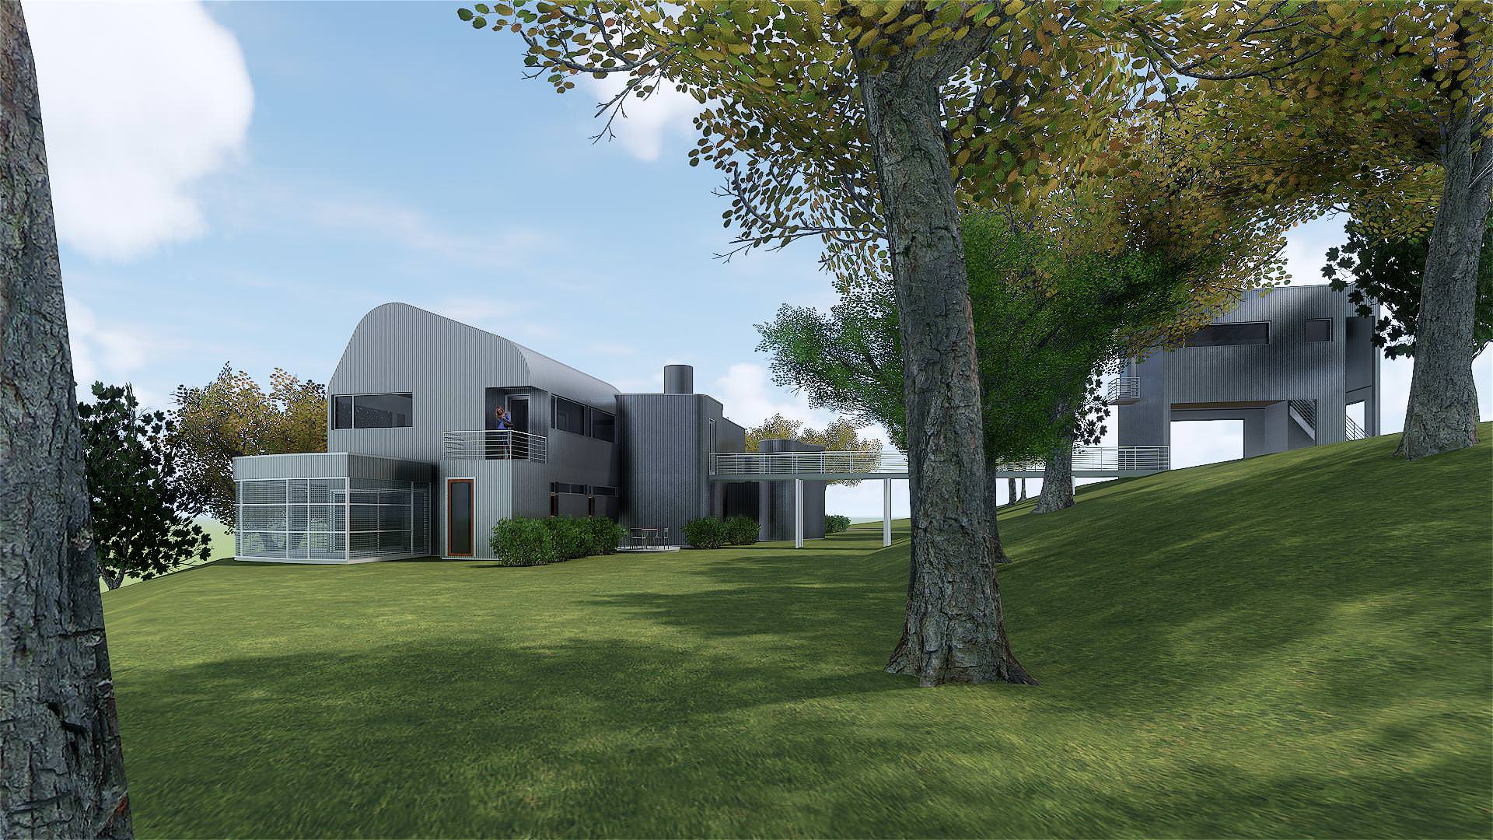
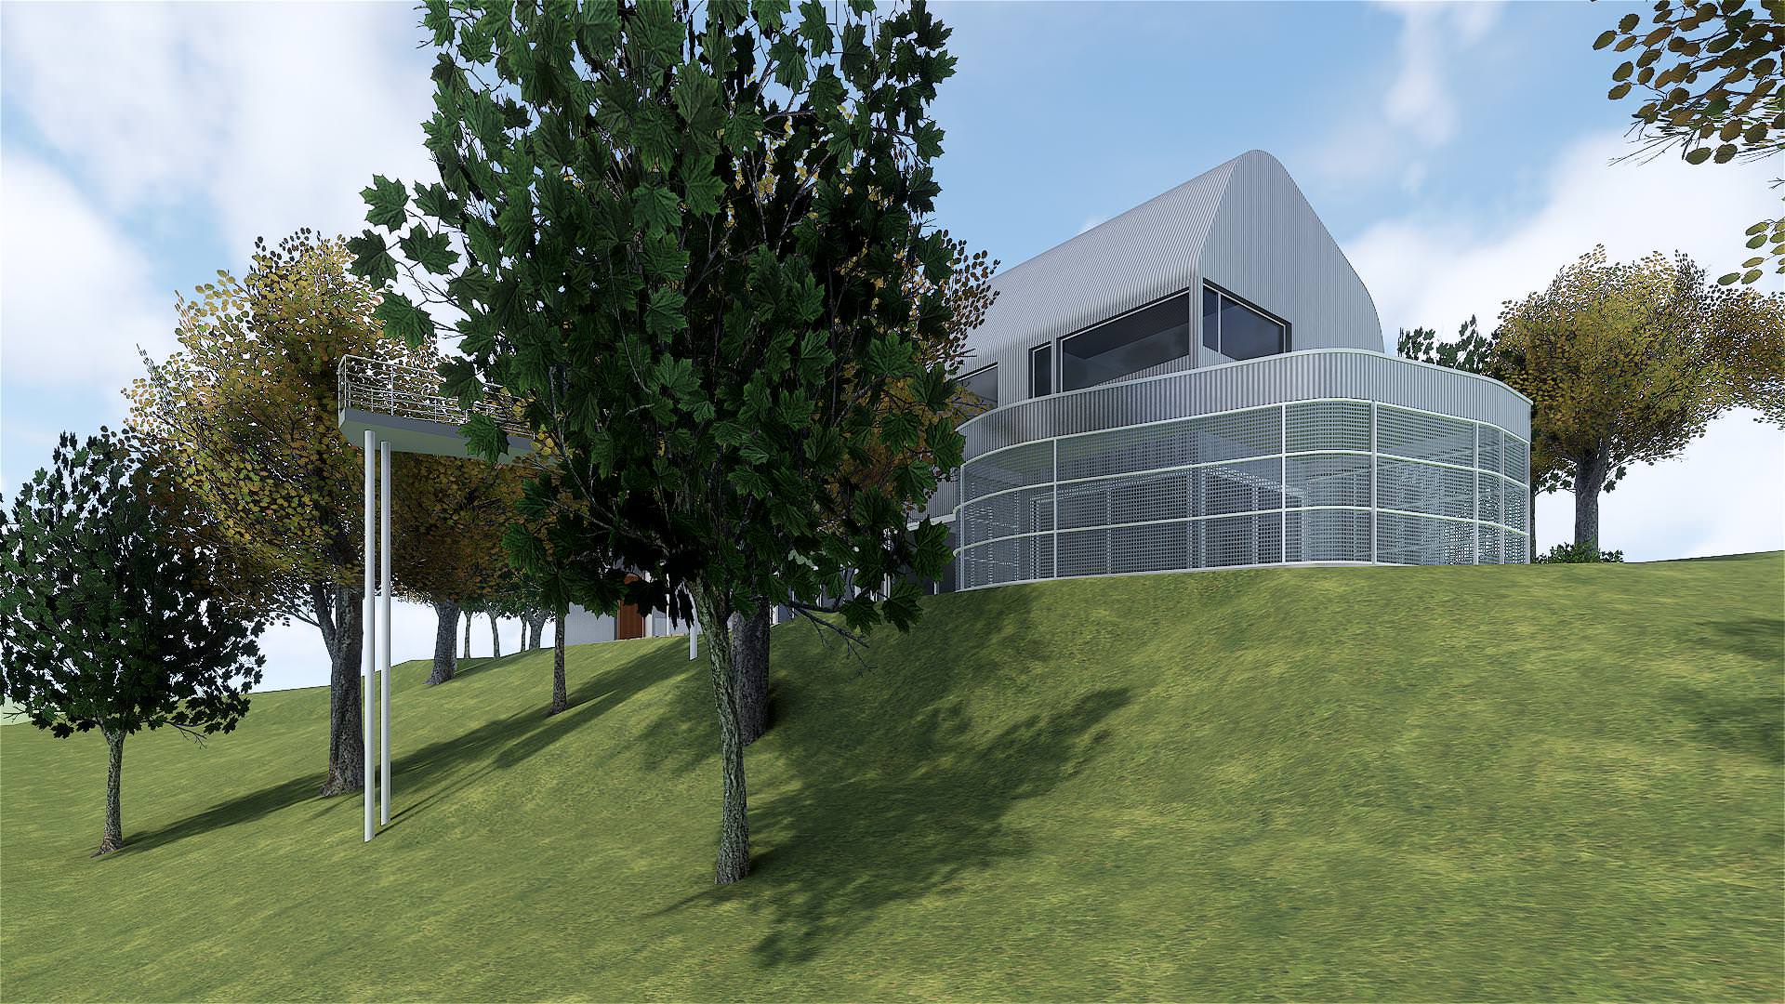
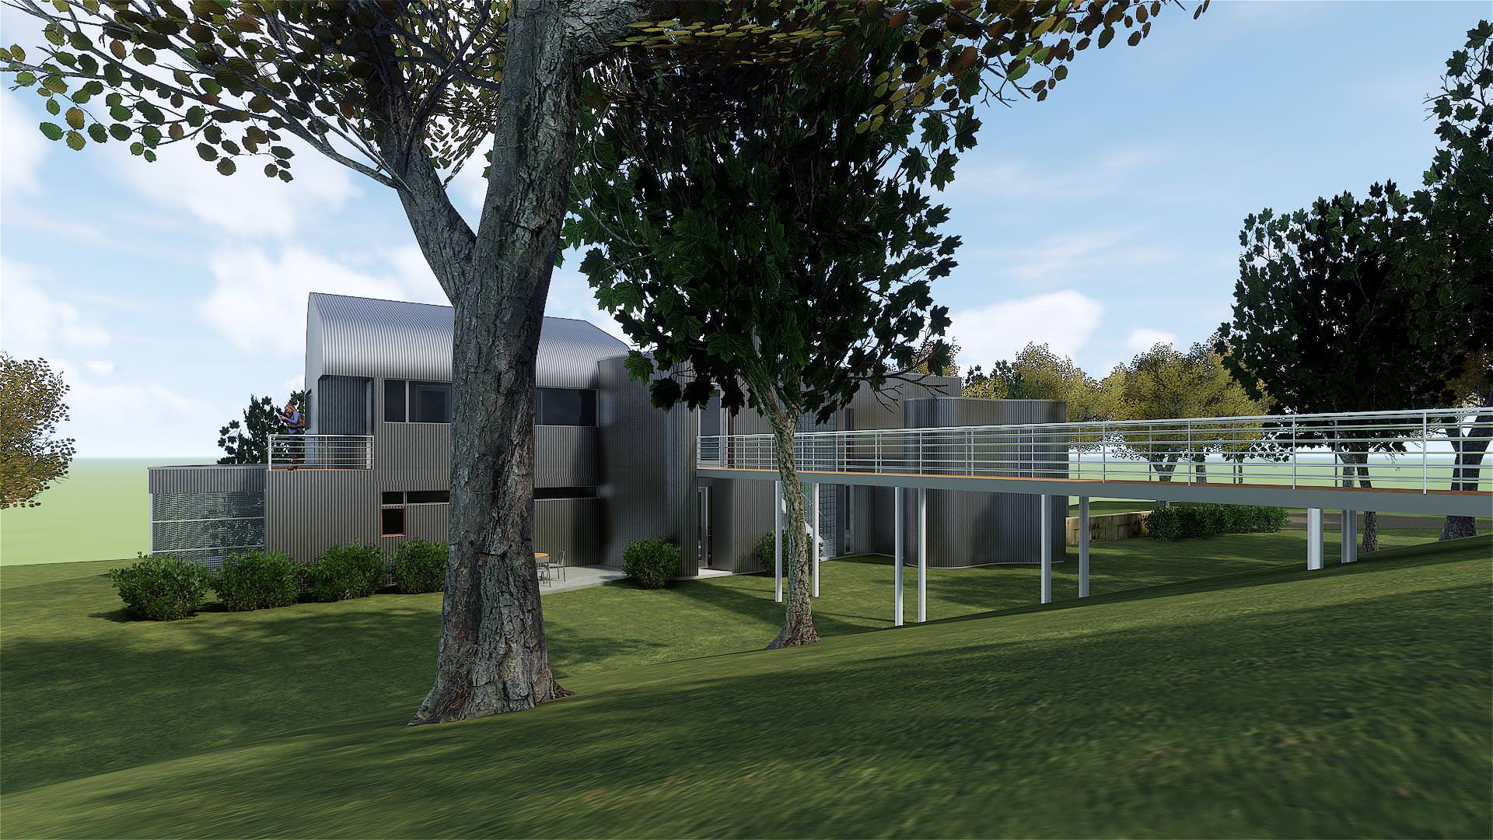
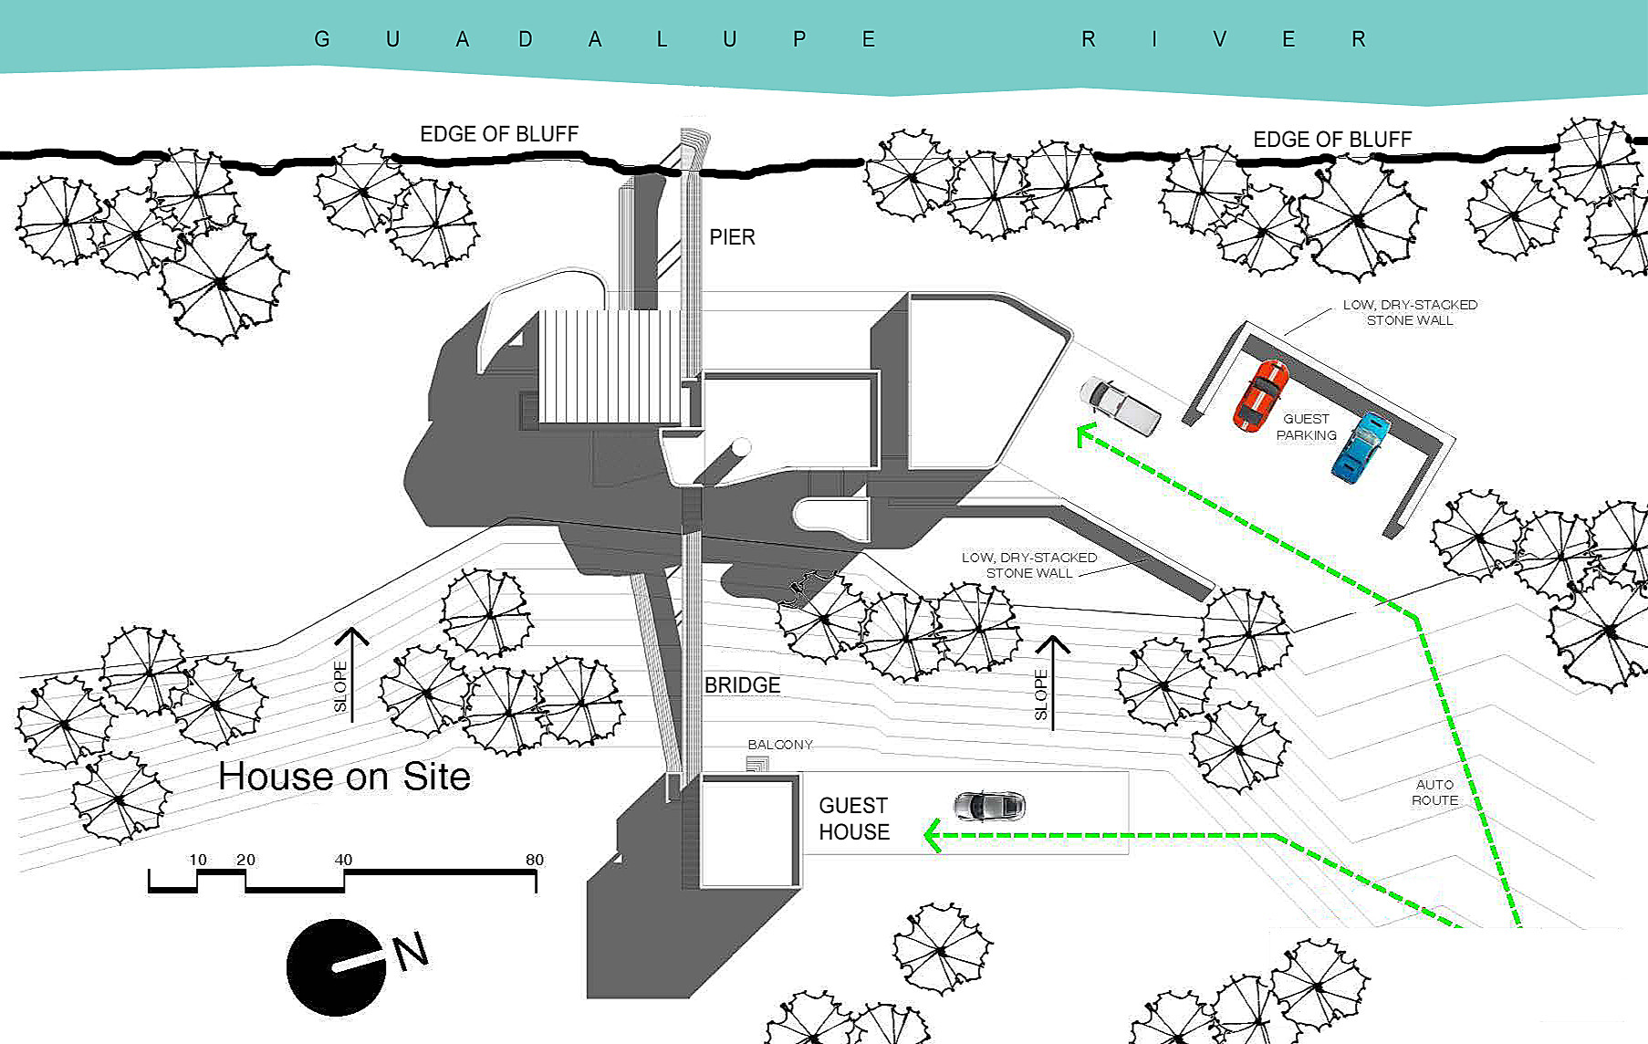
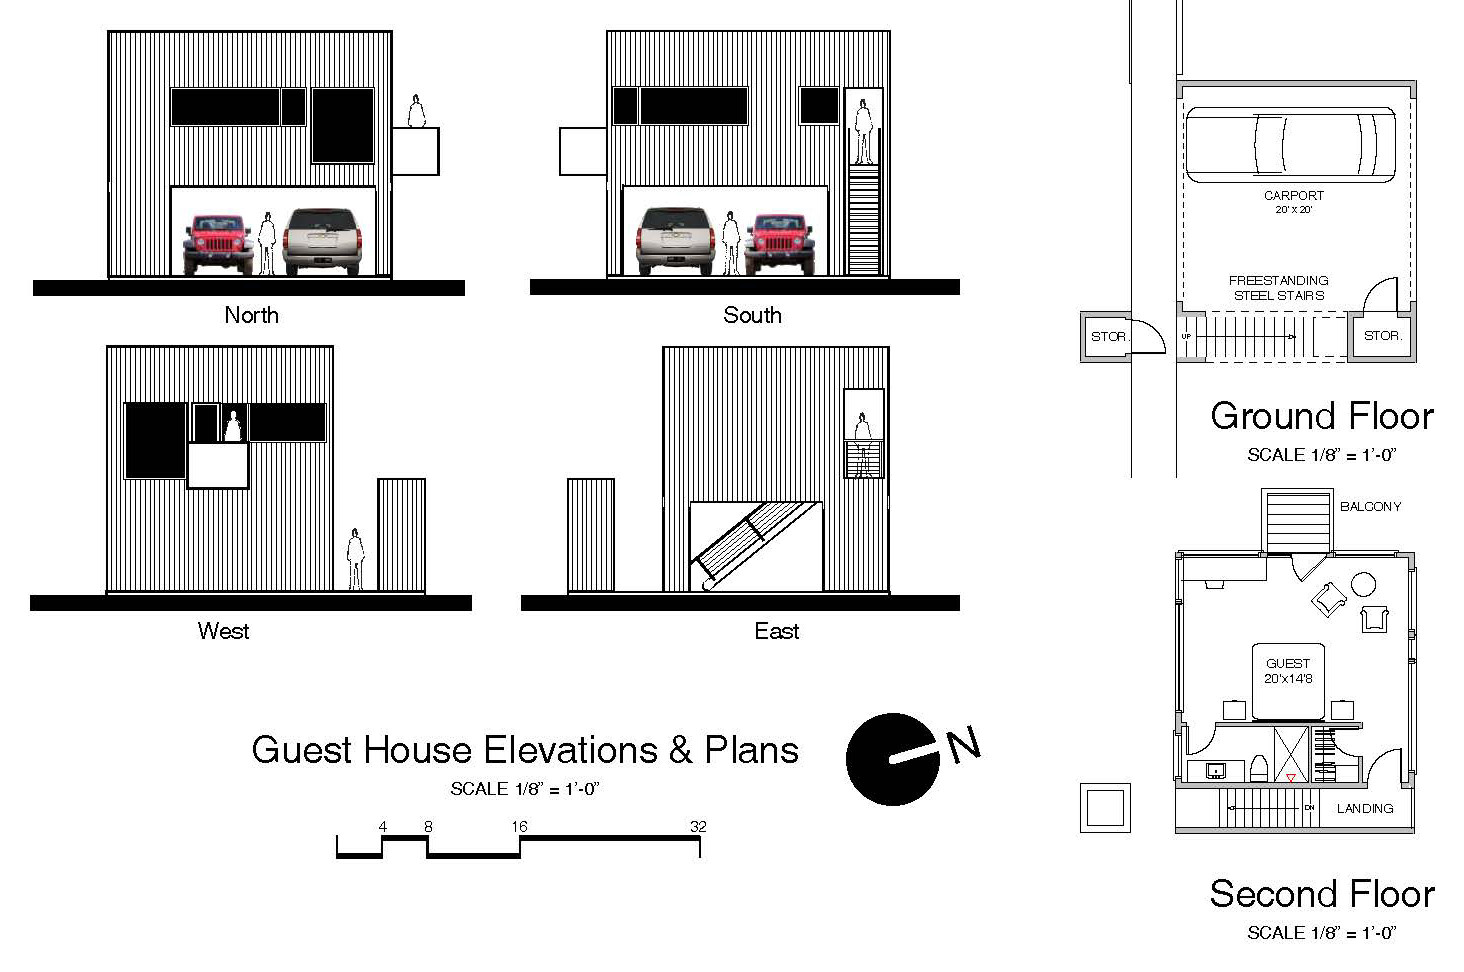
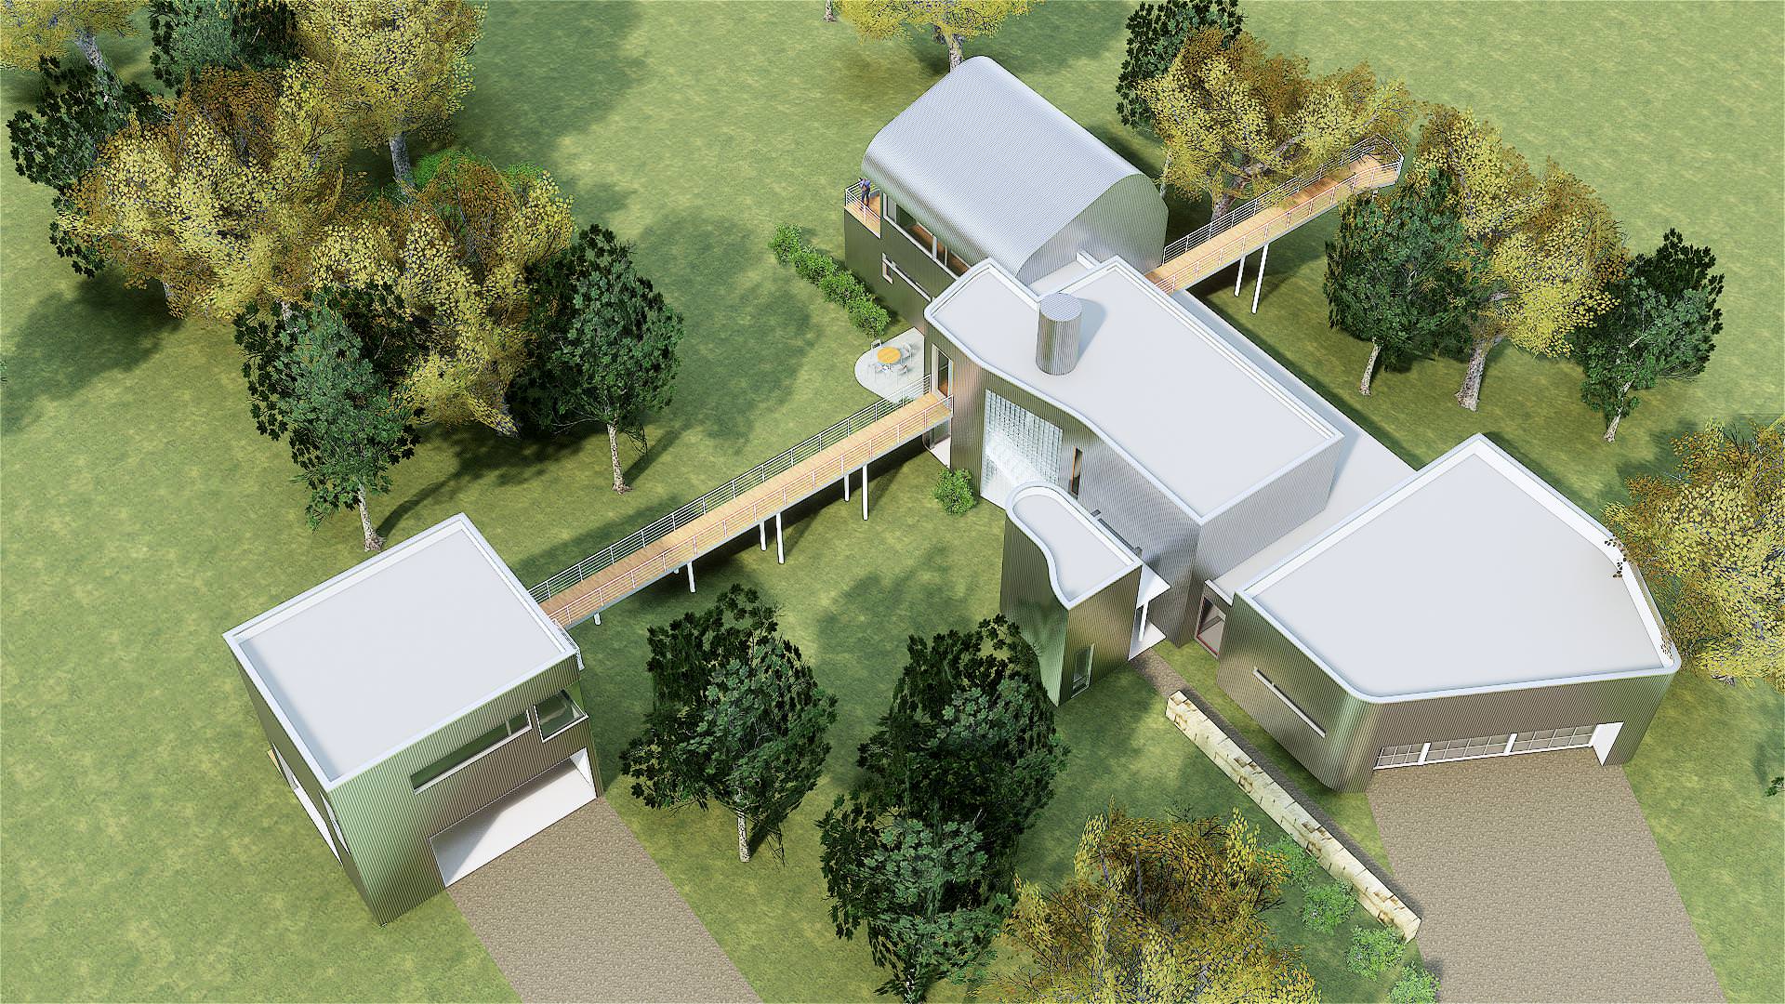
River House studies a Guadalupe River bluff north of Boerne, where rock ledges step toward a forty-foot river edge. Guest quarters, main living space, bridge, and overlook align across the slope.
Site Logic
Building with the bluff.
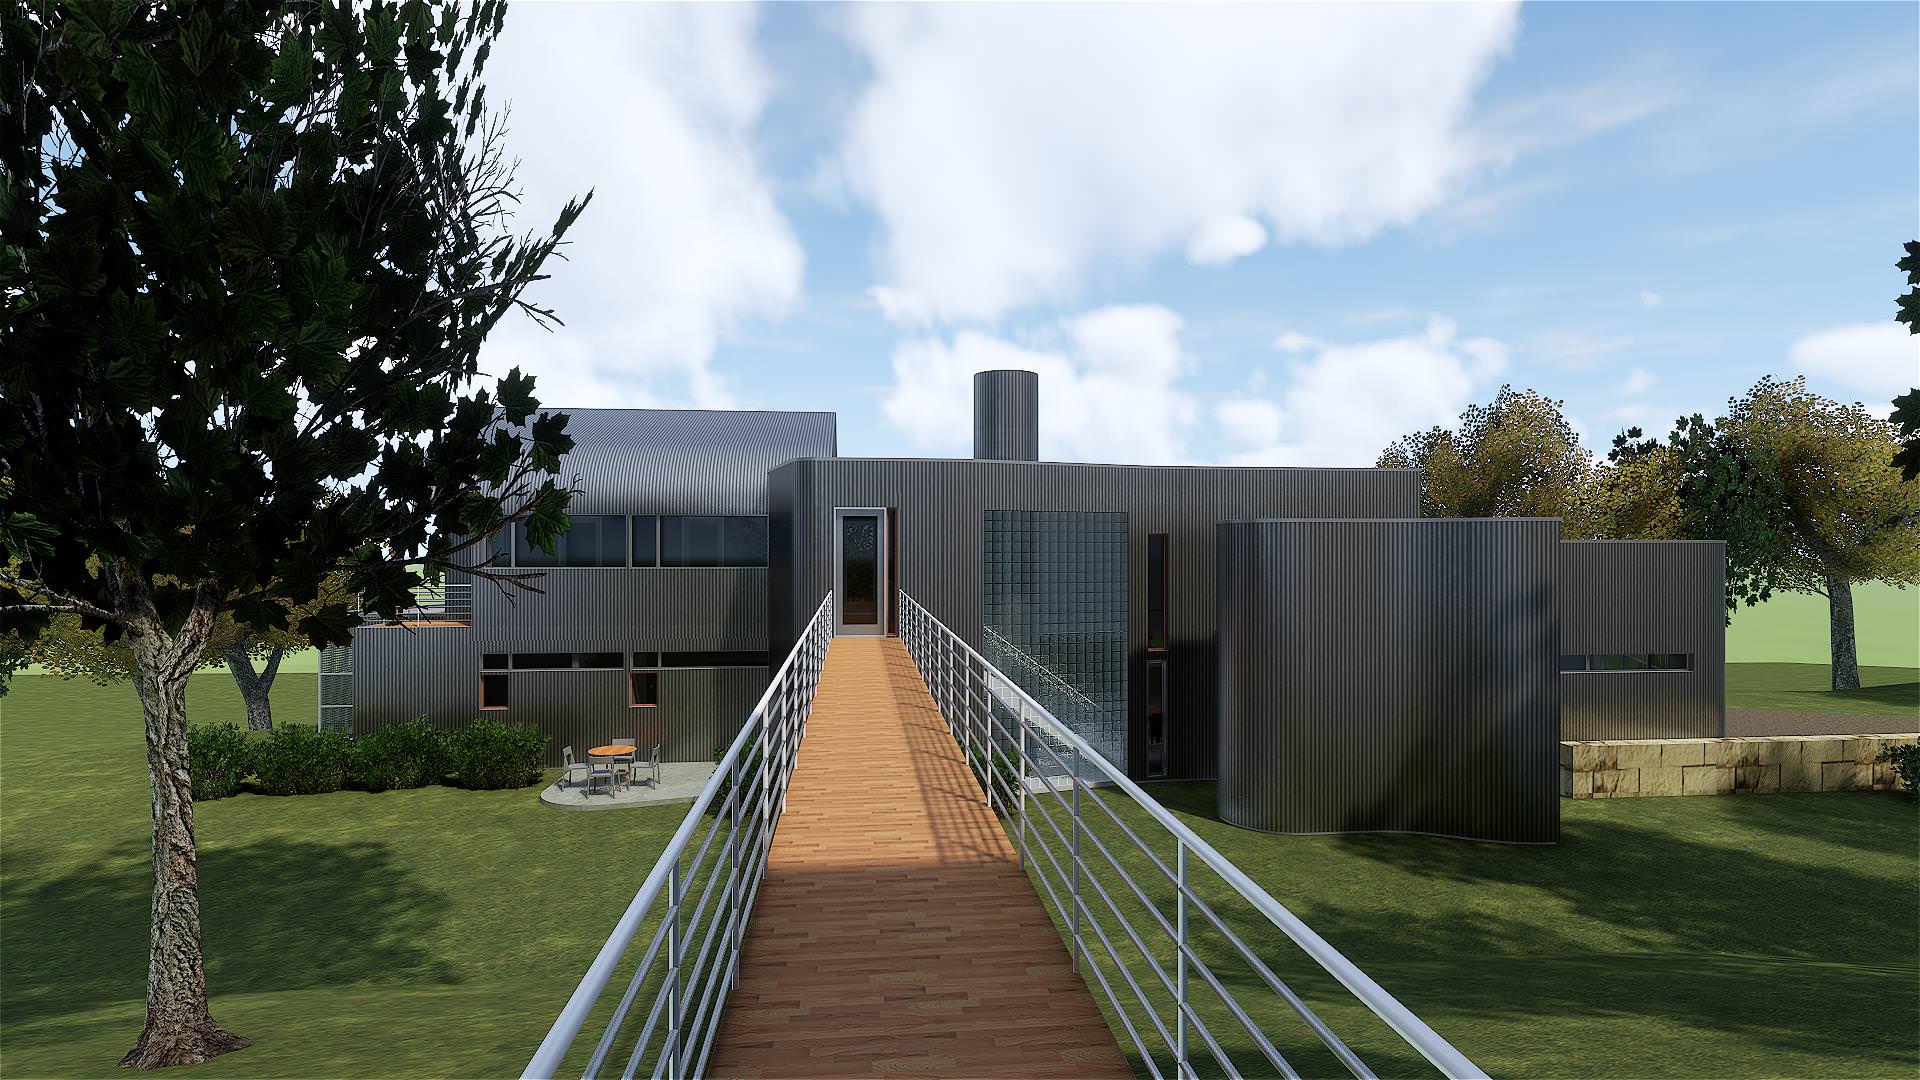
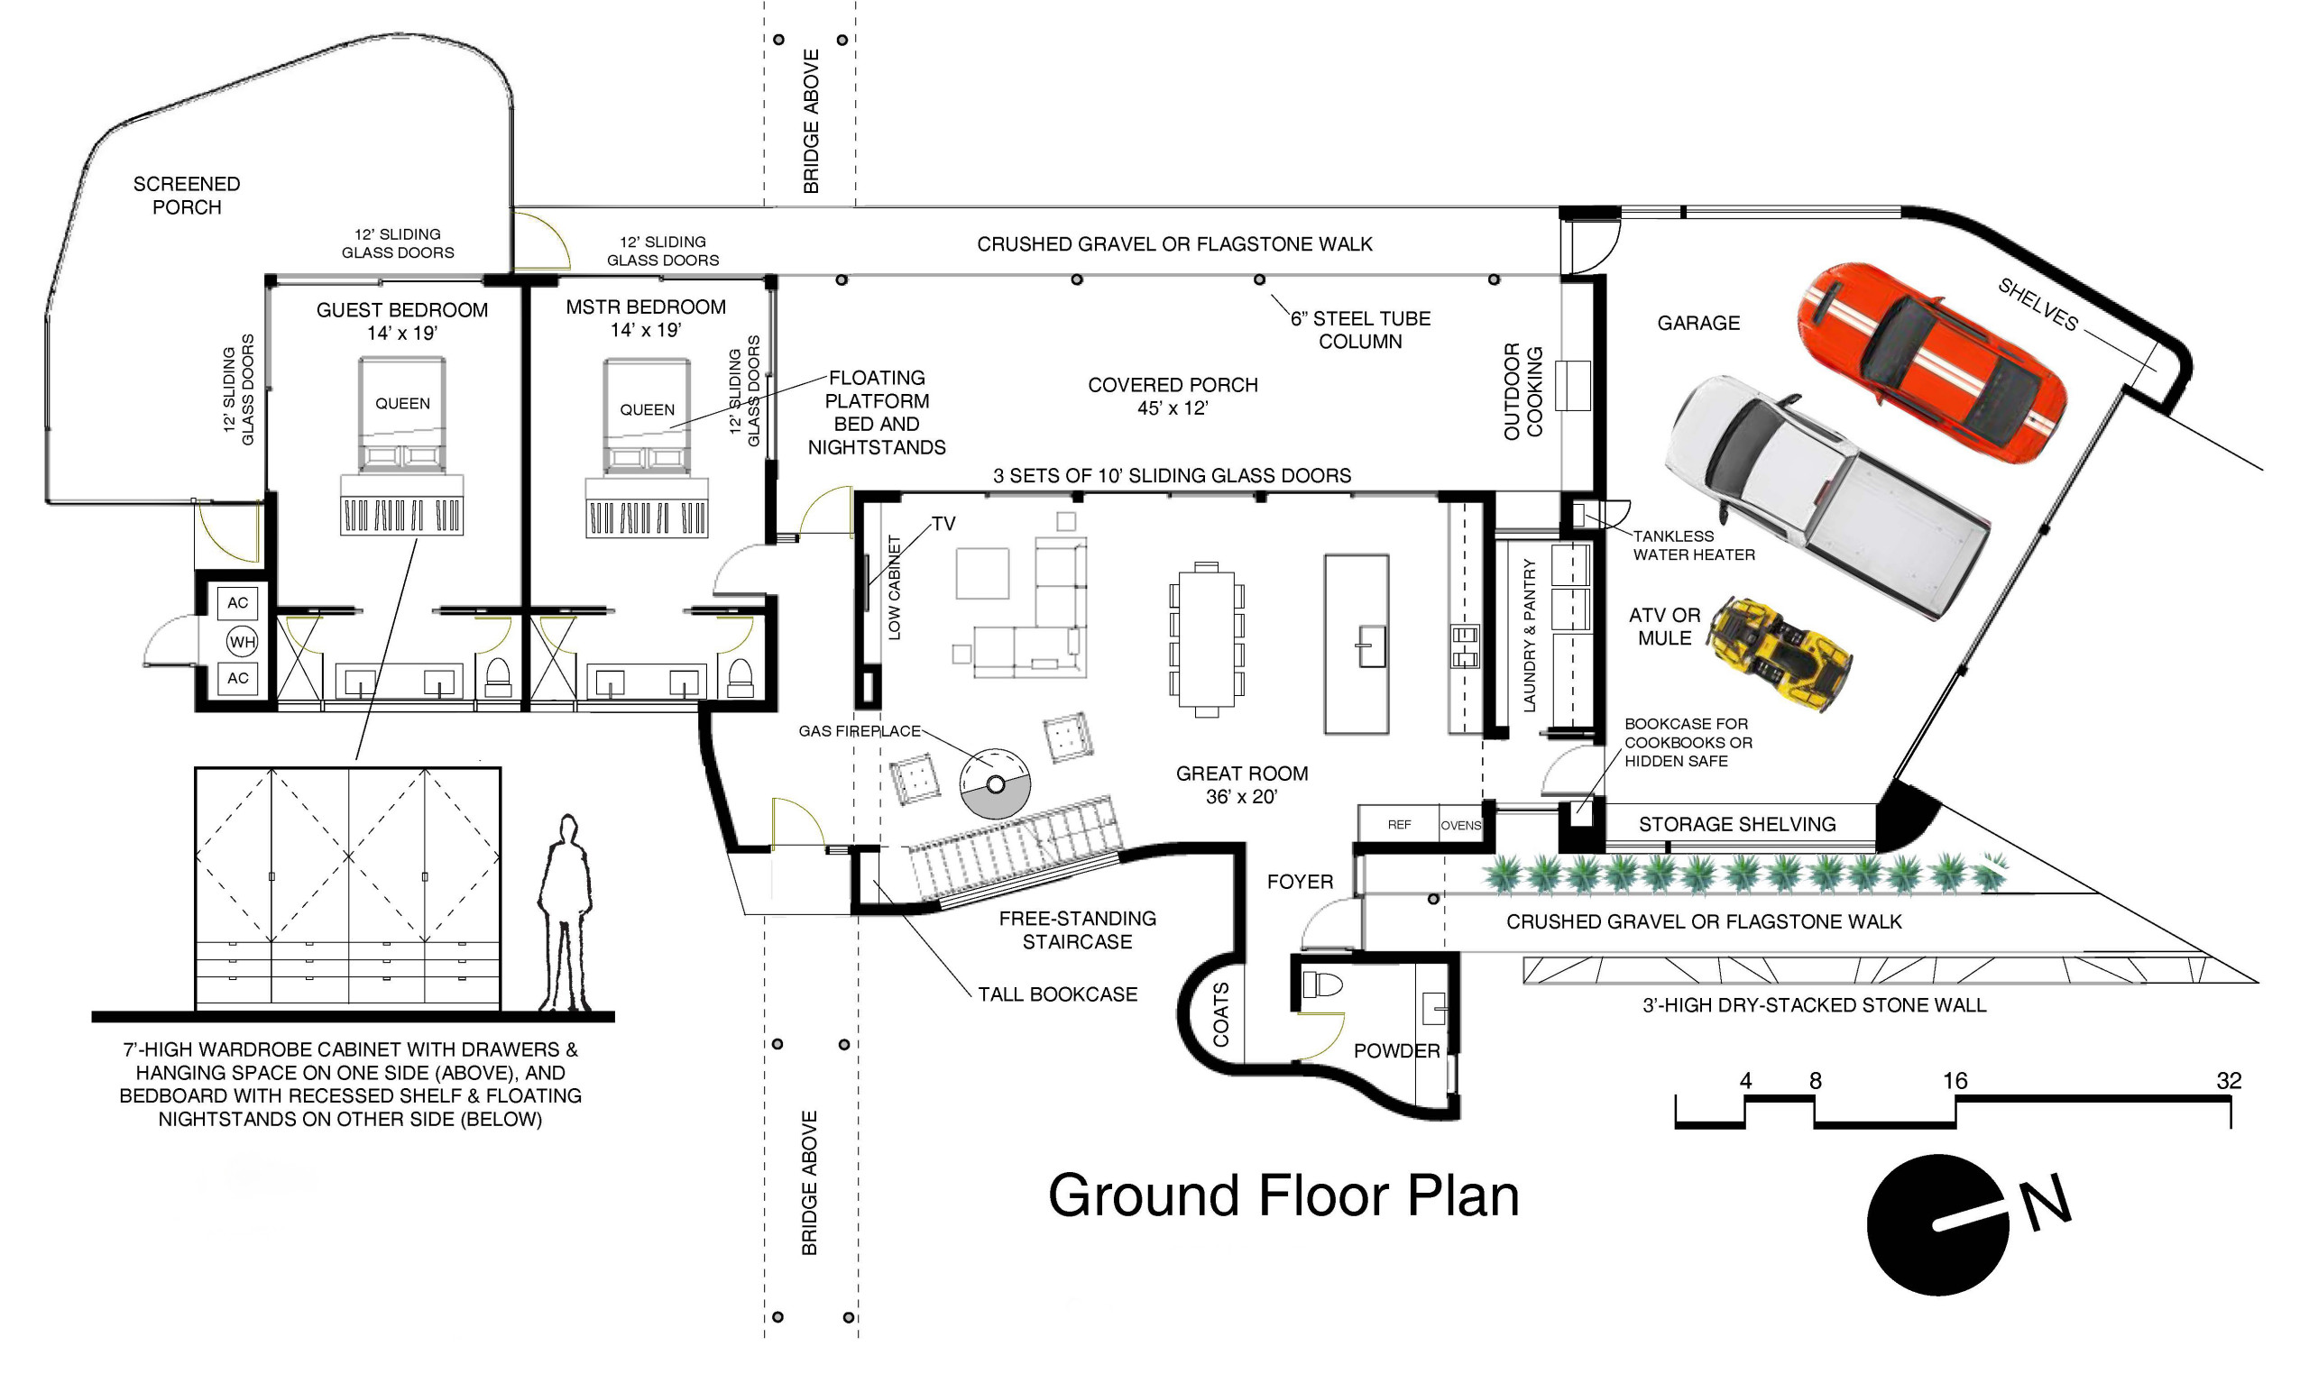
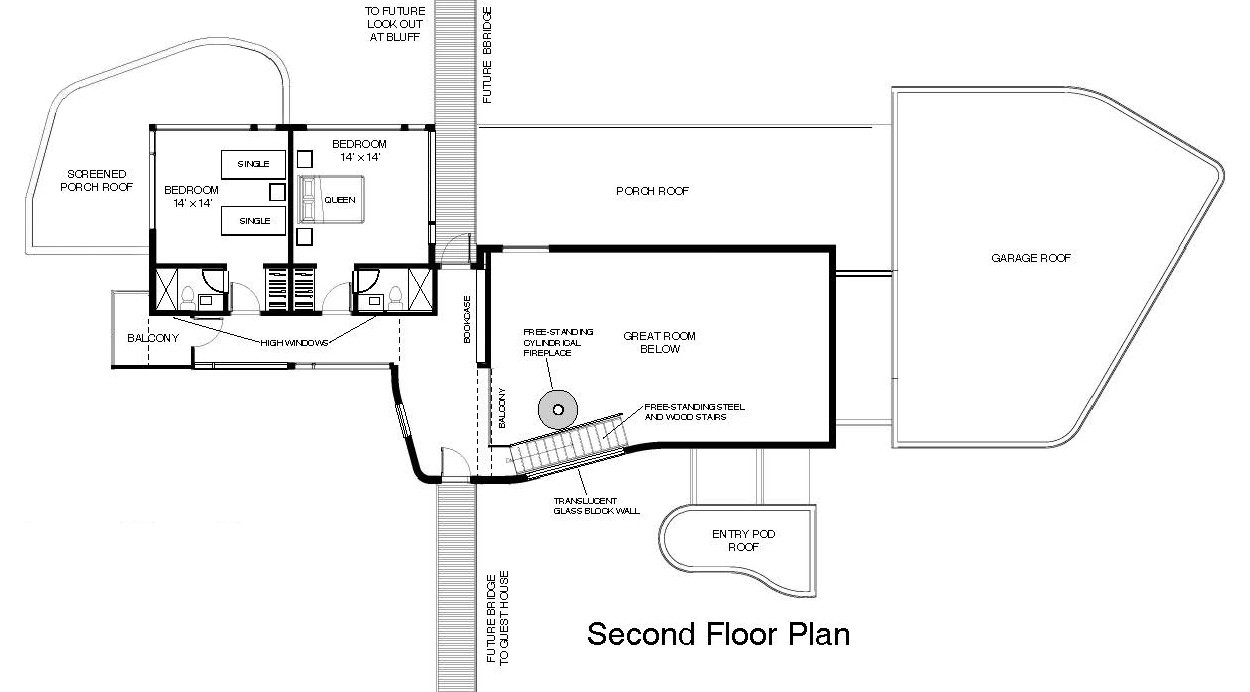
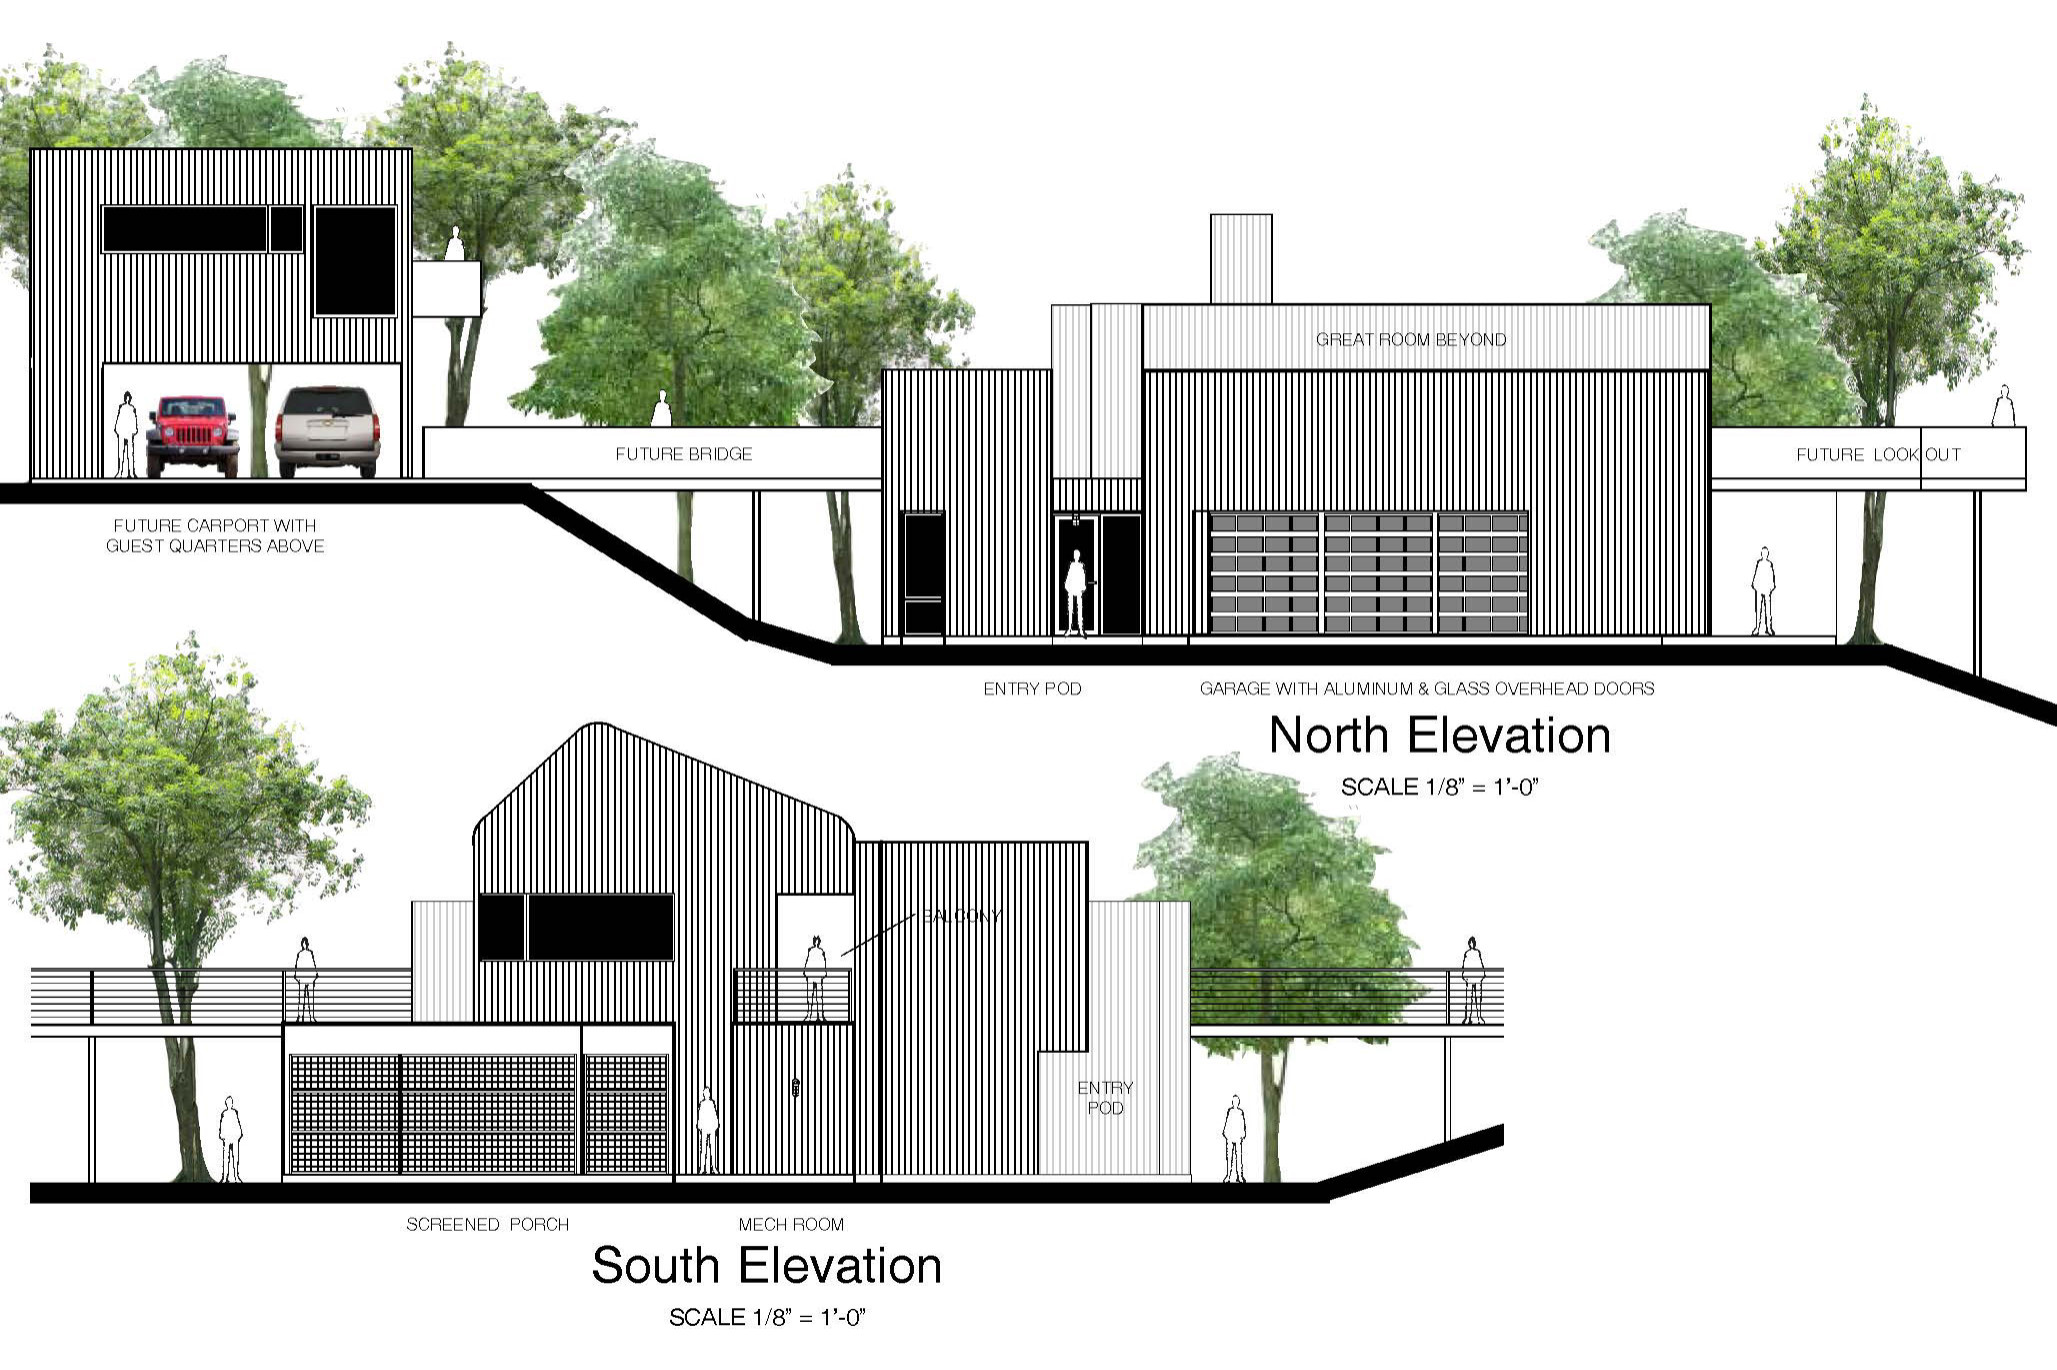
River House begins with a Guadalupe River bank north of Boerne, where rock ledges step down toward a forty-foot edge. Ignacio's concept places the main house on the last ledge, sets a guest house higher up the slope, and uses a bridge to join guest quarters with the two-story living room.
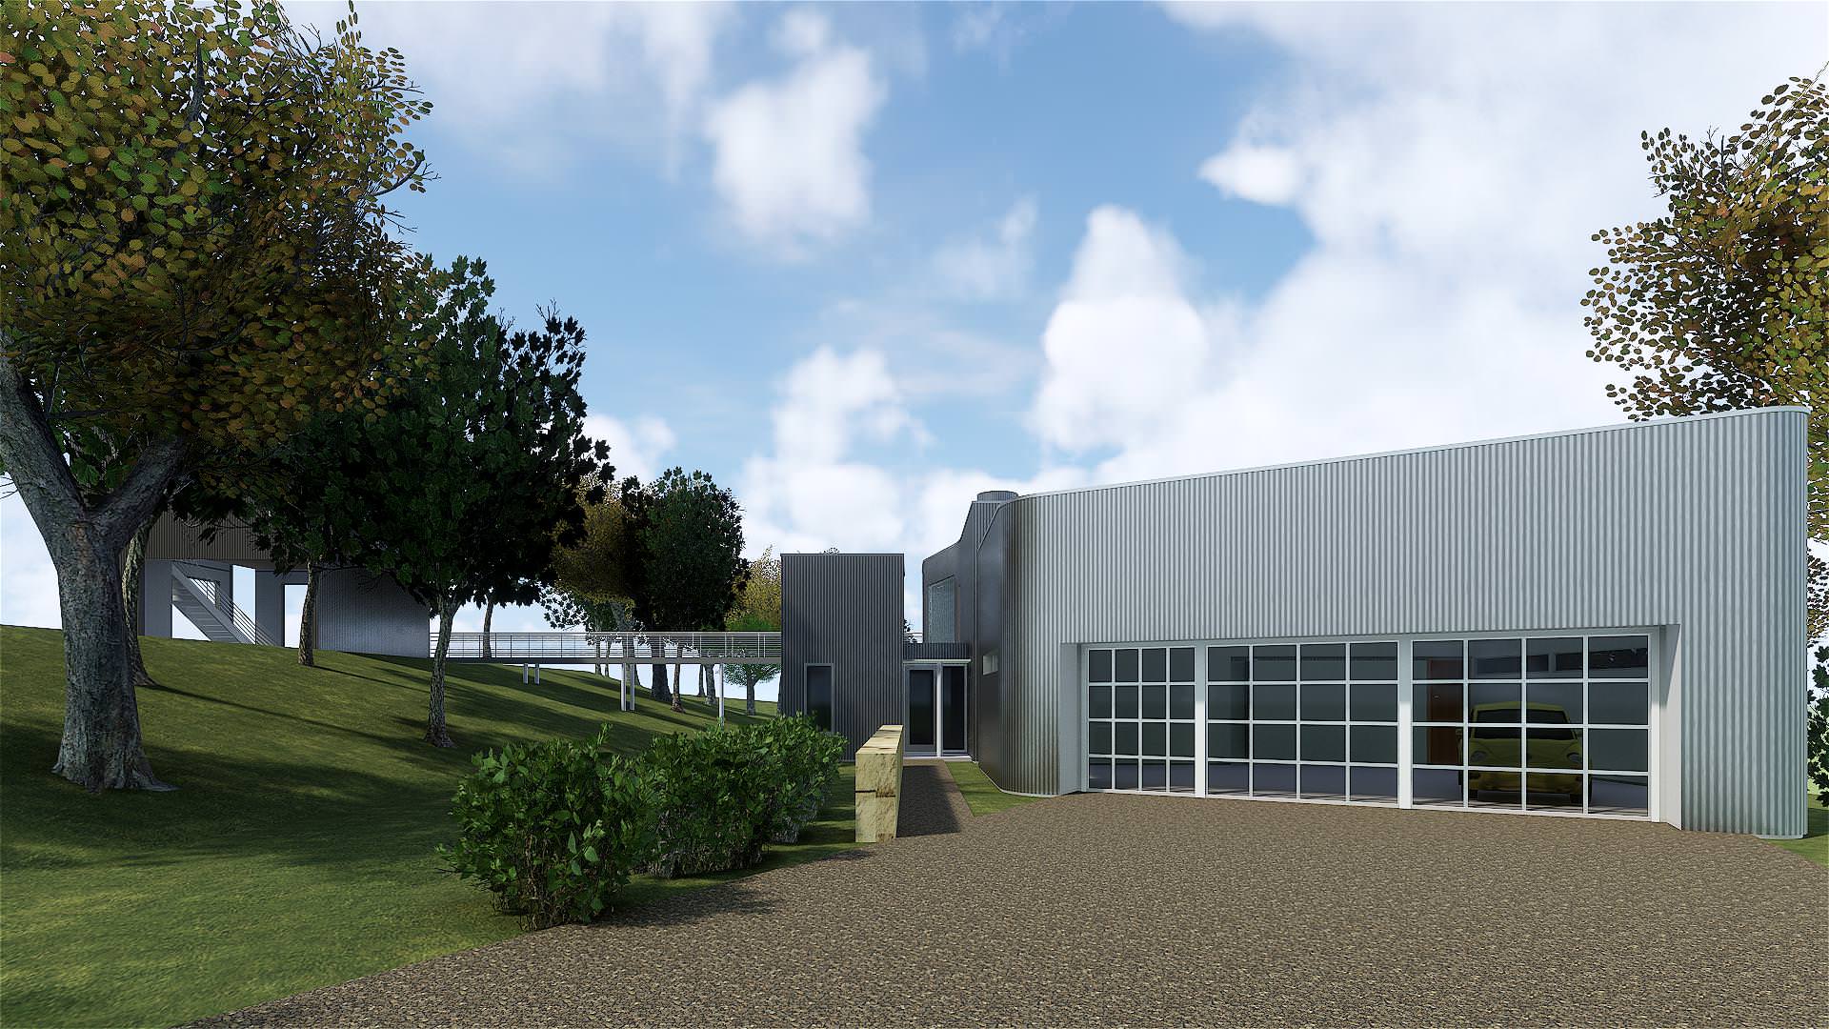
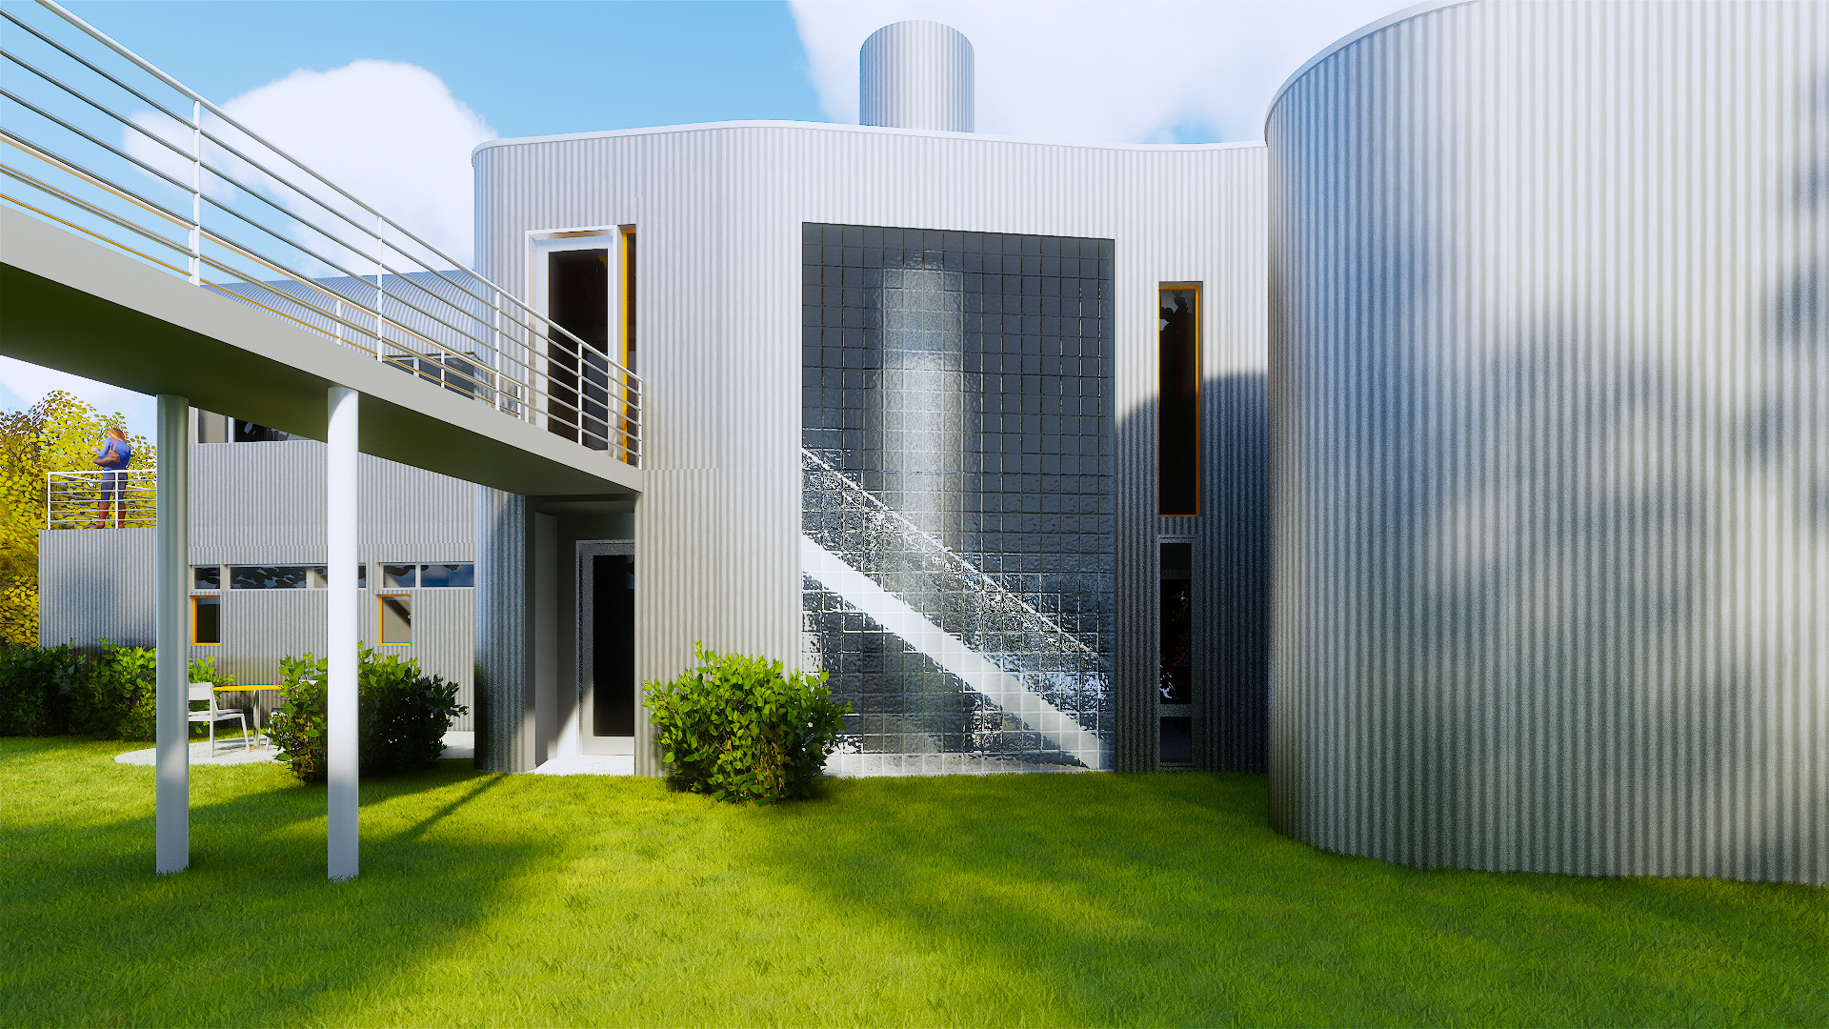
The same bridge continues across the house and ends as a cantilevered viewing platform past the bluff line. Corrugated polished stainless steel gives the exterior a low-upkeep skin, reflects heat, and keeps the curved forms tied to Hill Country metal-building references.
- Topography
- Rock ledges step down toward a forty-foot river edge.
- Site Pairing
- Upper guest house, main house, bridge, and overlook share one circulation line.
- View Strategy
- Rooms and exterior walks aim toward the Guadalupe and ranch land across the water.
- Material Logic
- Corrugated polished stainless steel supports heat reflection and lower upkeep.
- Builder Lens
- Bridge structure, guardrails, staging, drainage, and bluff-edge tolerances need early coordination.
- Source Scope
- This page carries all sixteen Ignacio source images in project order.
Project Study
Full Ignacio sequence.
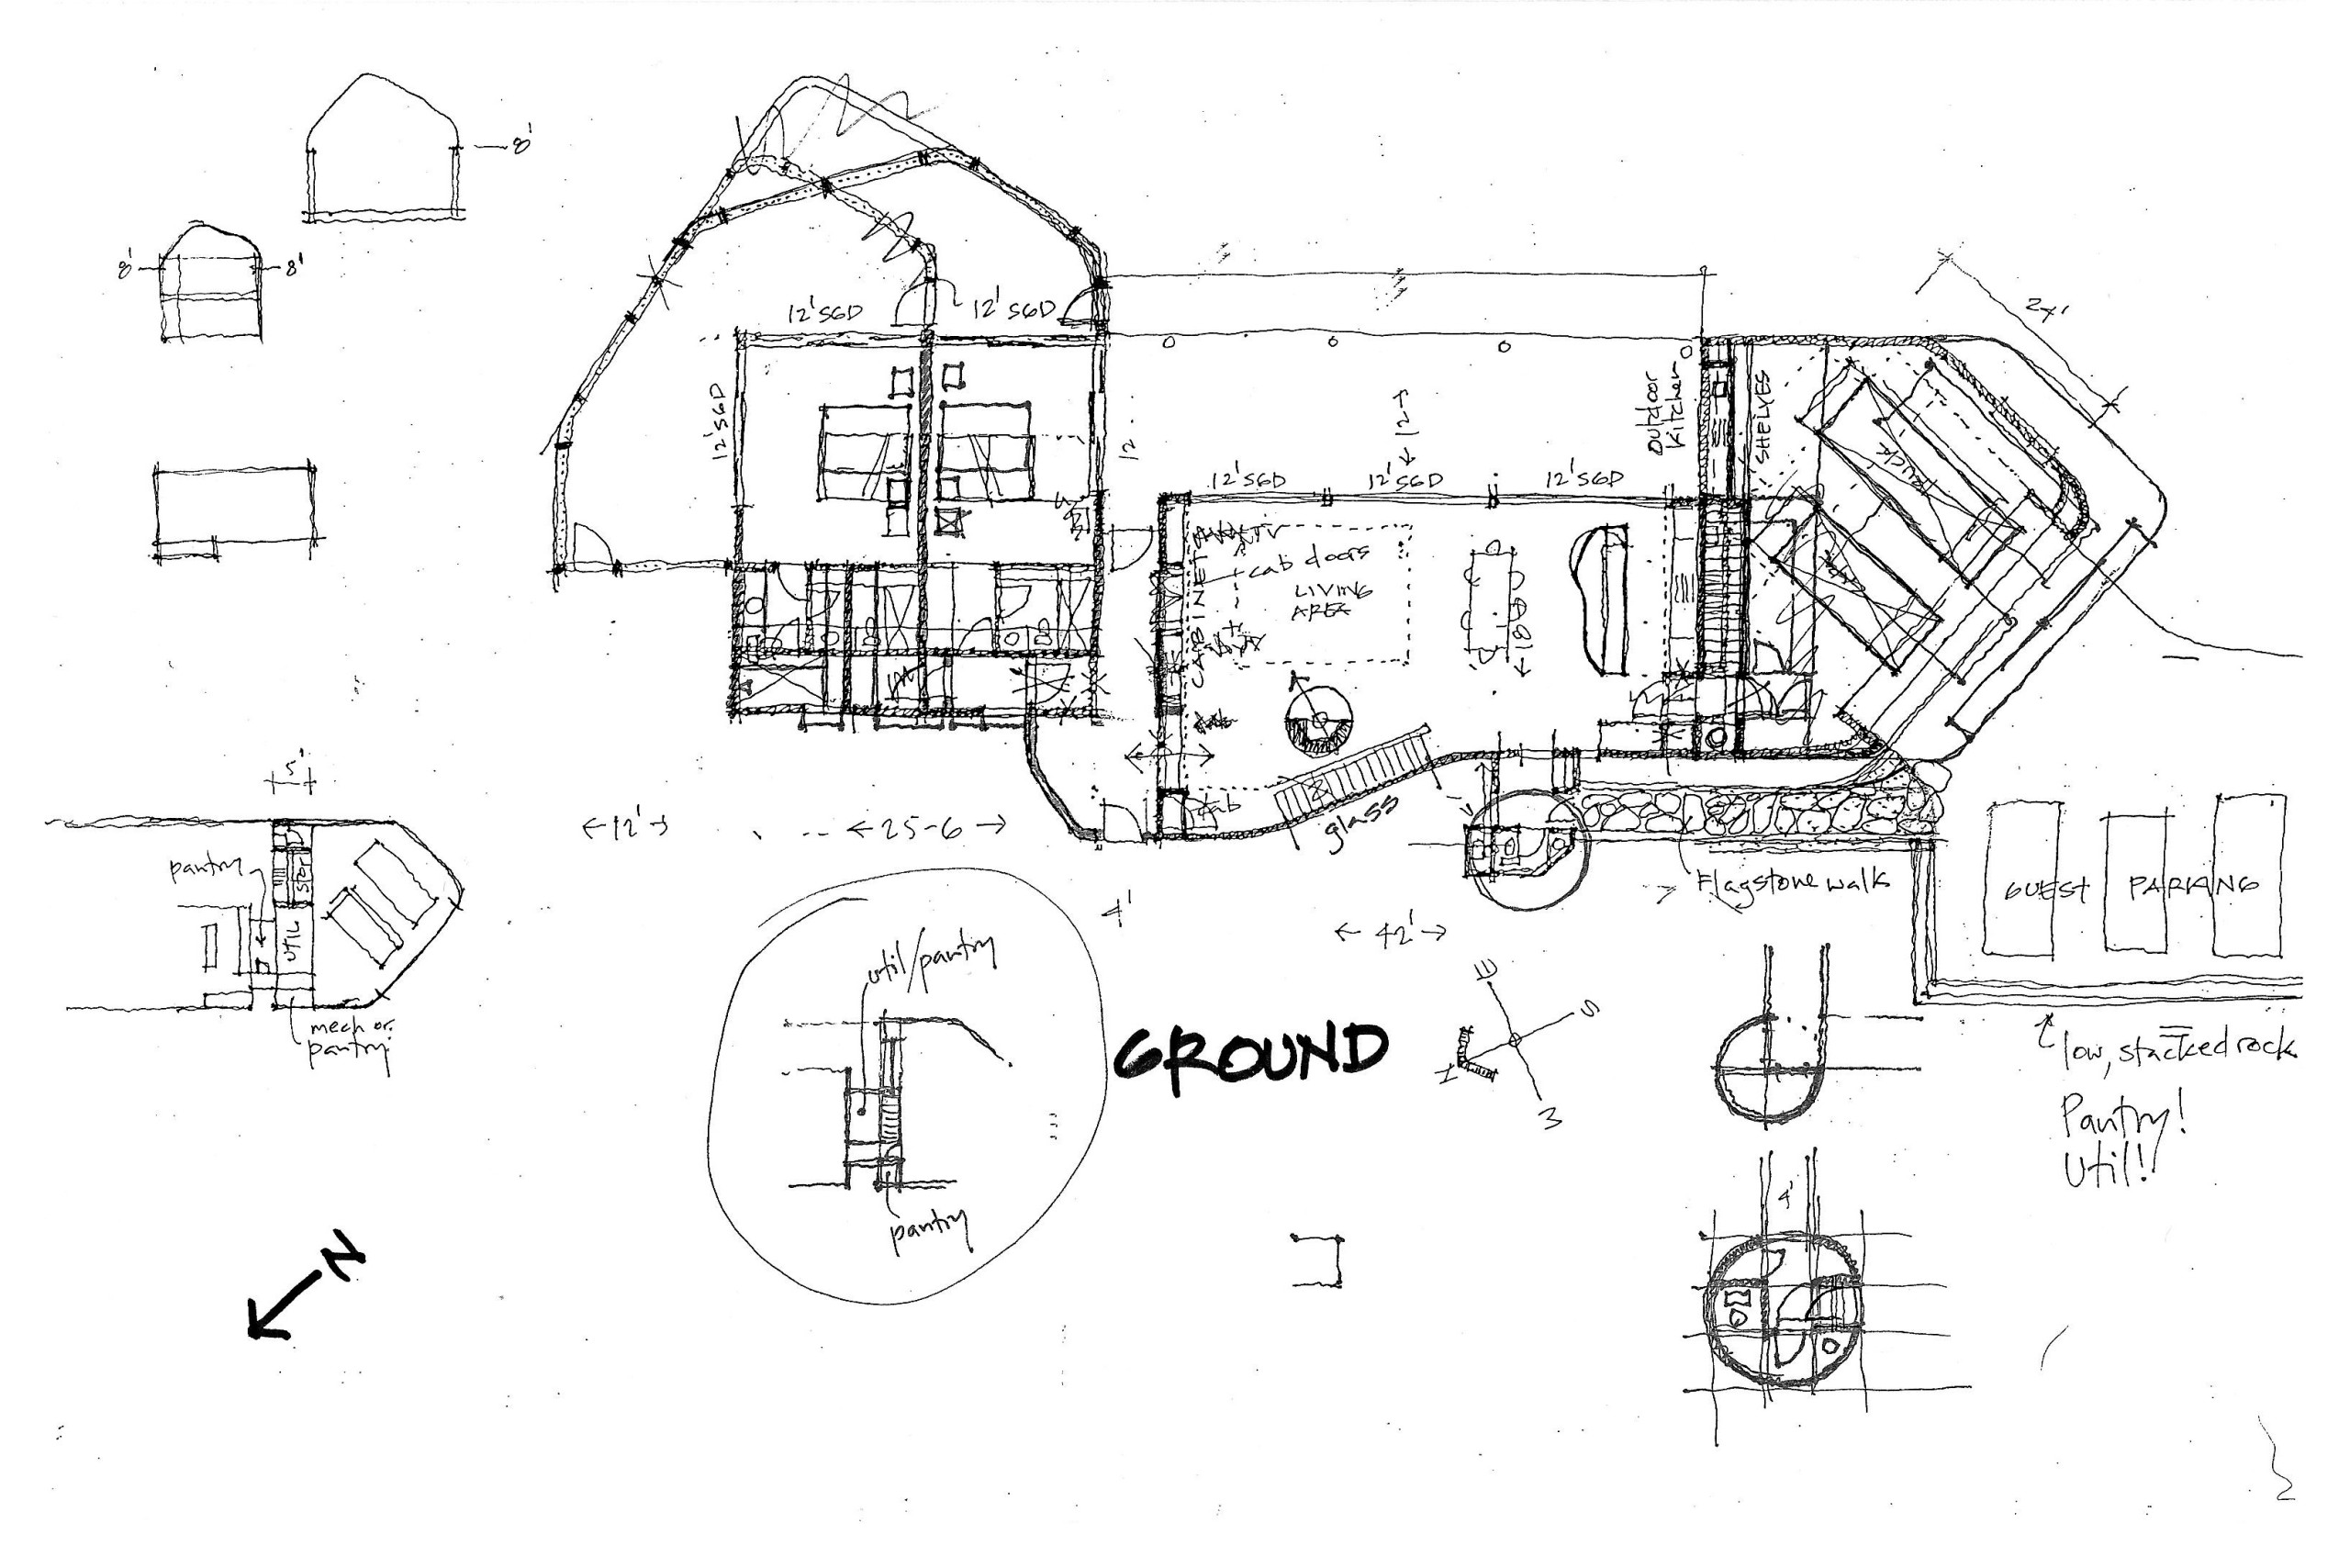
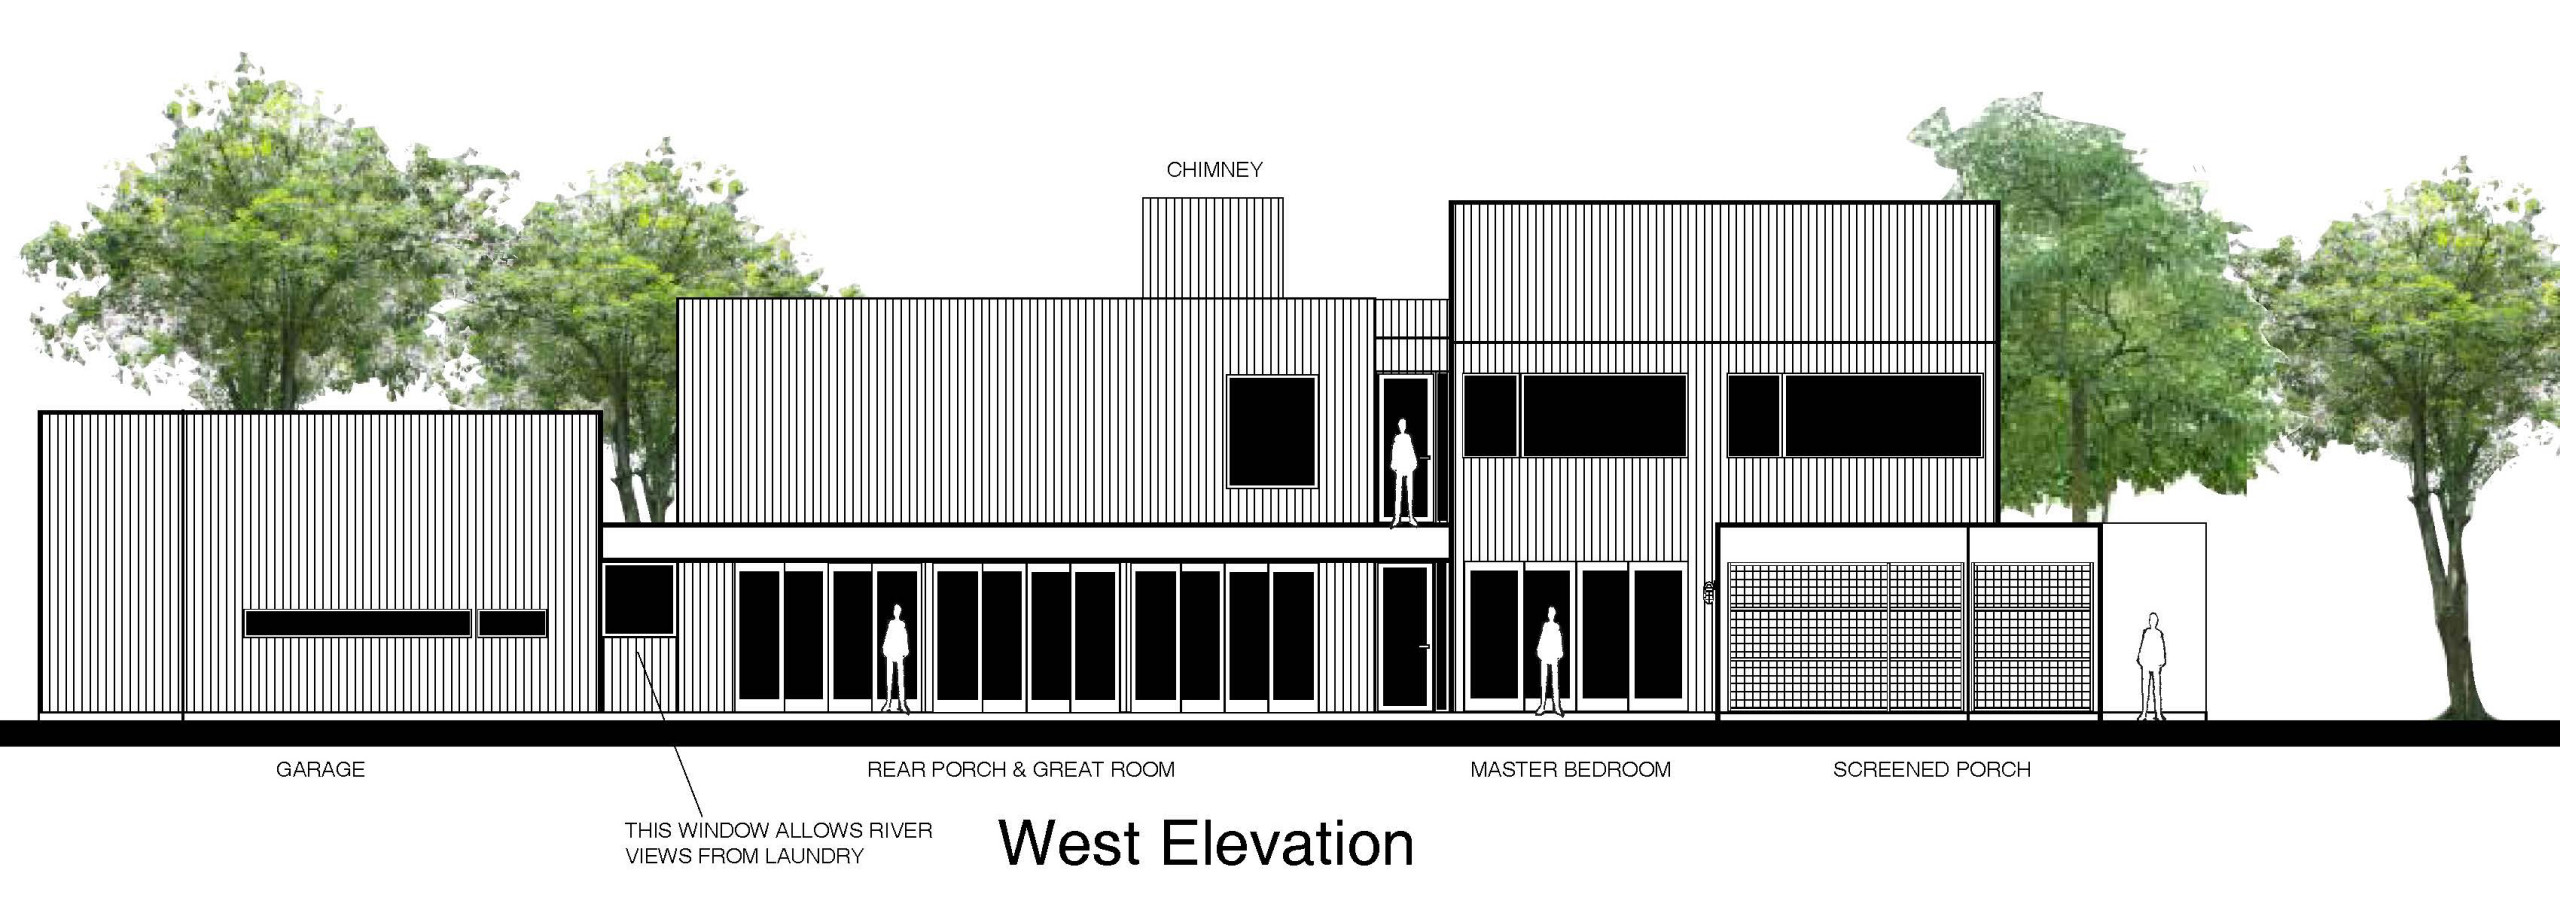
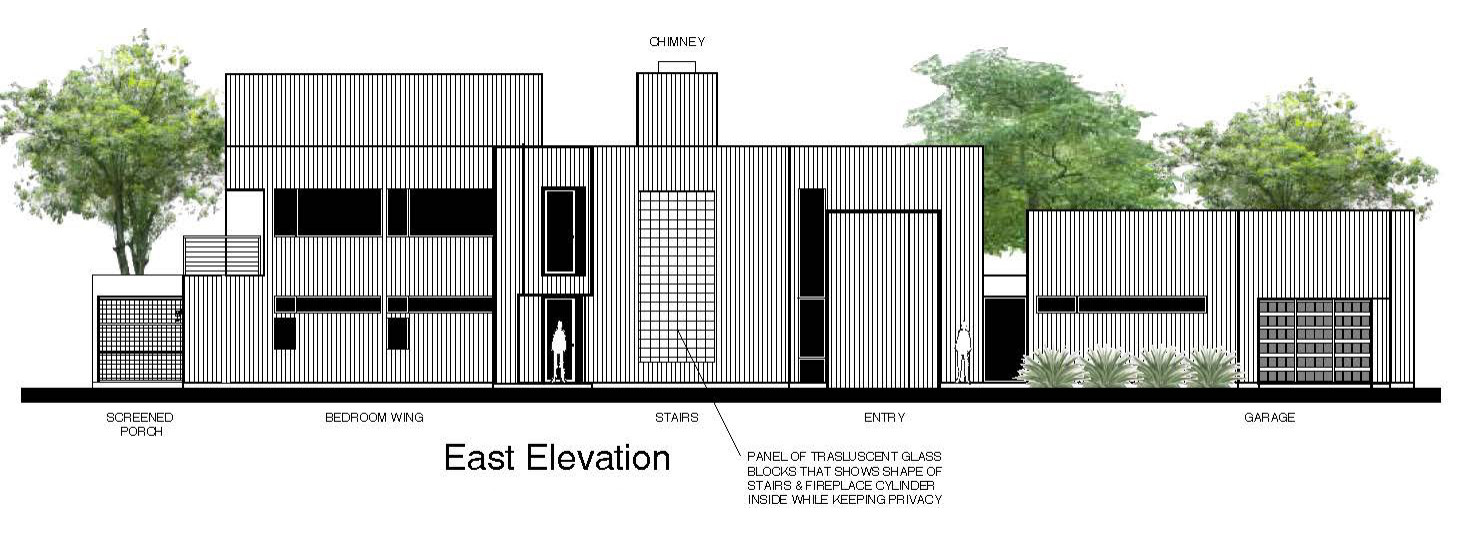
The gallery follows the source order: bridge, bluff, guest-house approach, screened porch, metal skin, sketches, and elevation studies.