Conceptual Home
Edge Falls
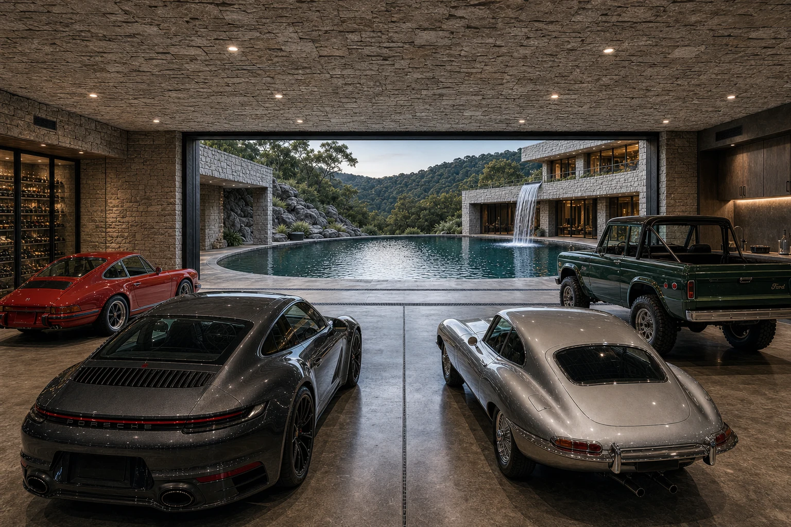
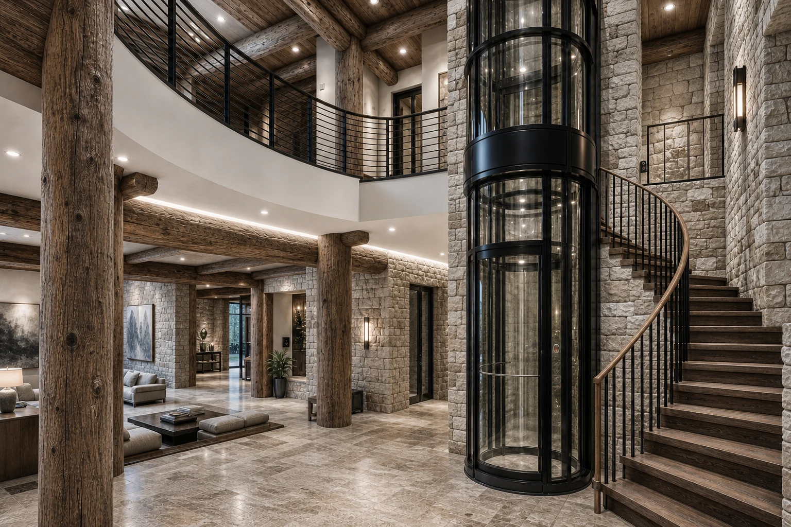
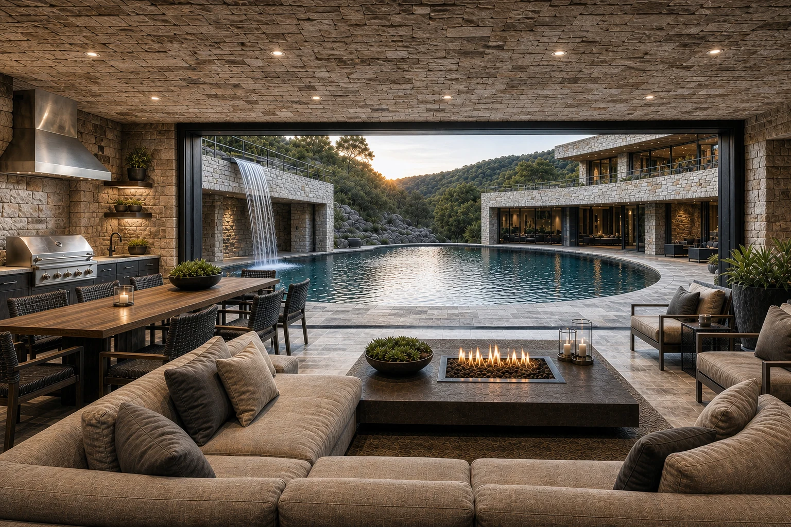
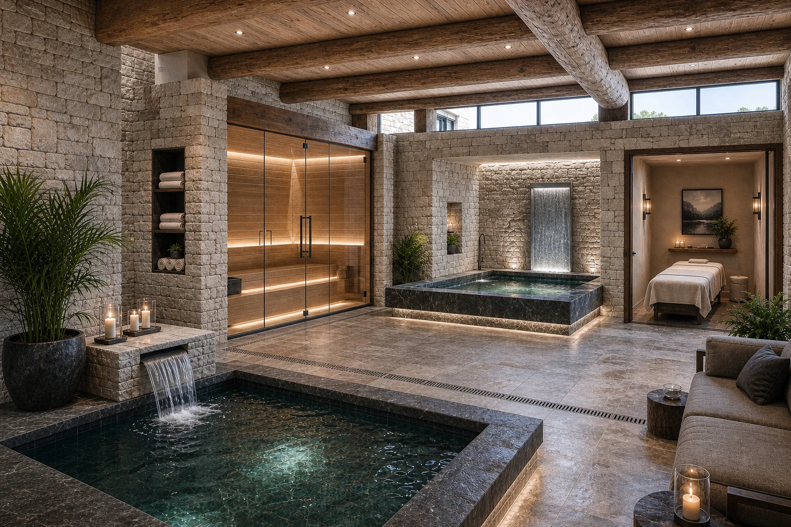
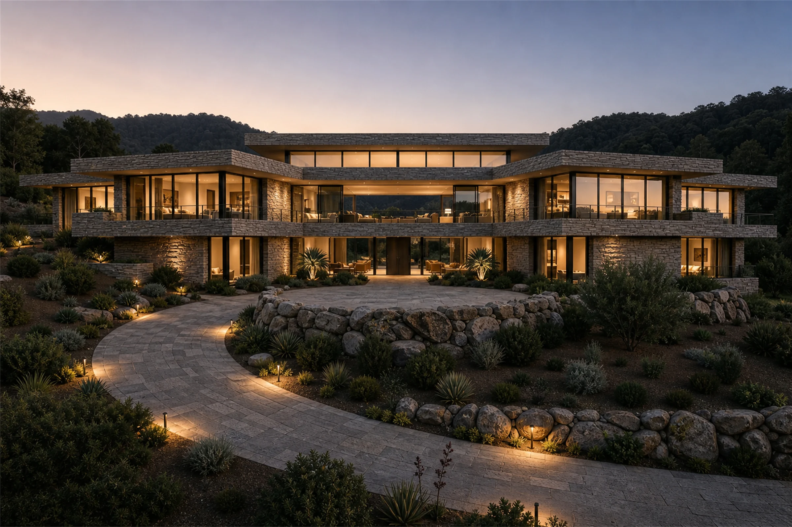
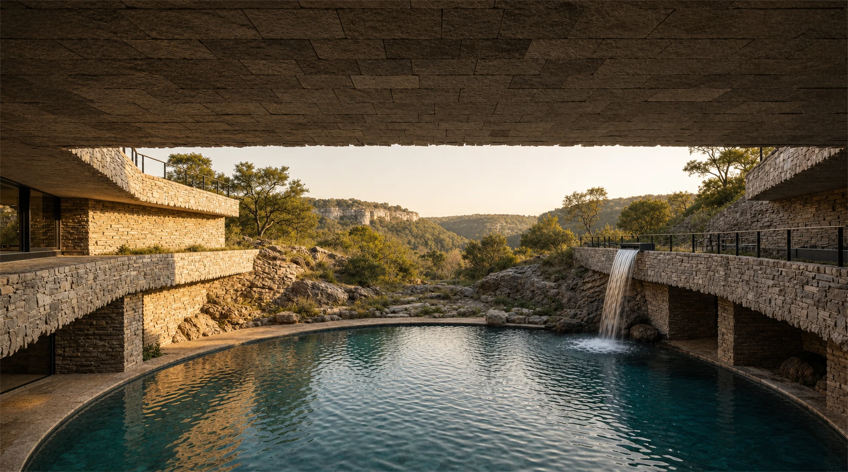
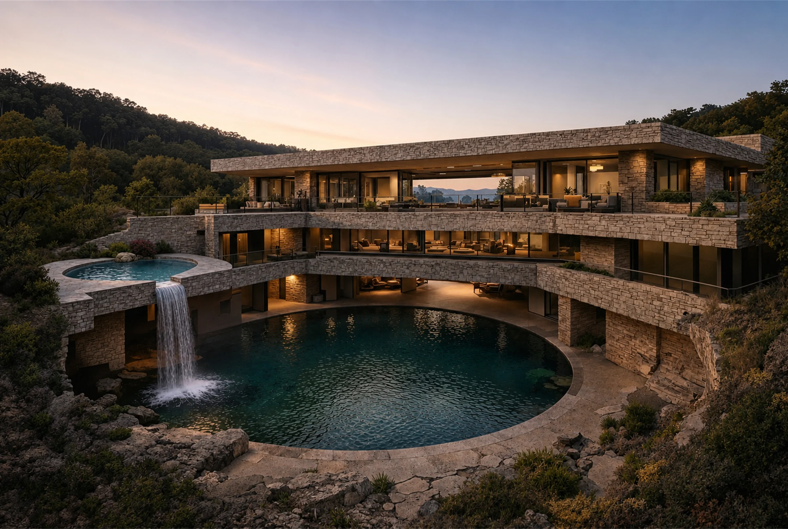
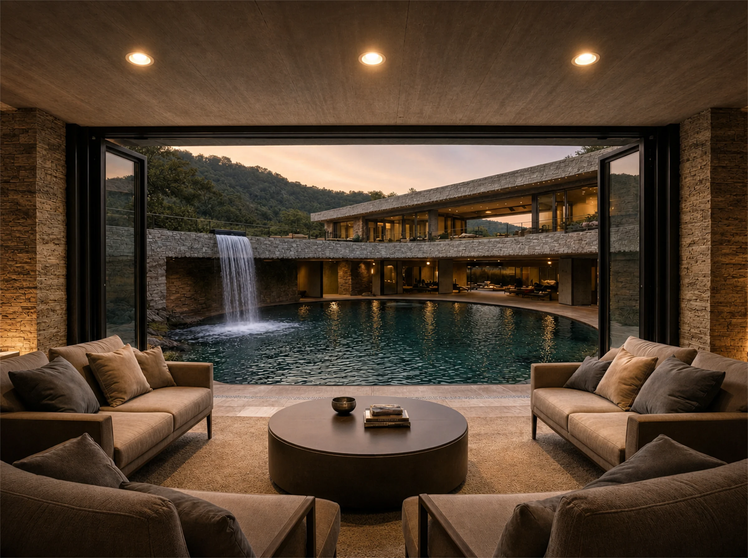
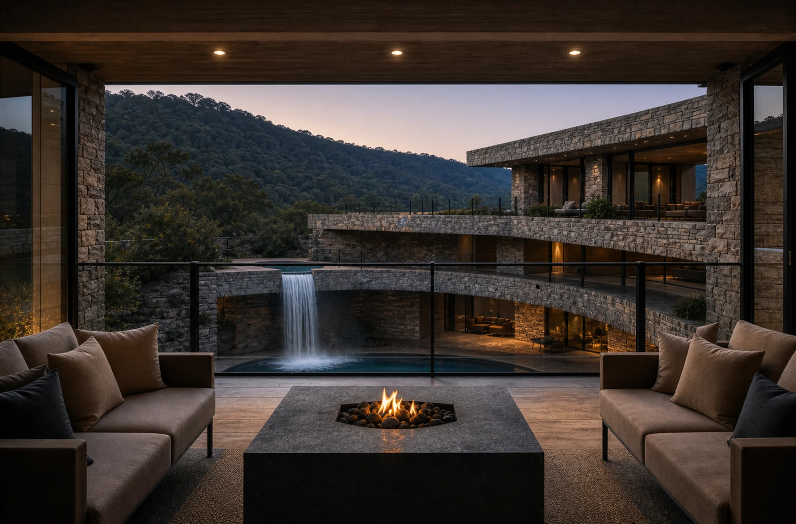
Edge Falls is a conceptual Hill Country residence organized around water, layered stone, hillside views, and glass. The study set tests arrival, pool terraces, outdoor rooms, and specialty spaces with enough clarity for early pricing and sequencing.
Concept Logic
Water, stone, glass.
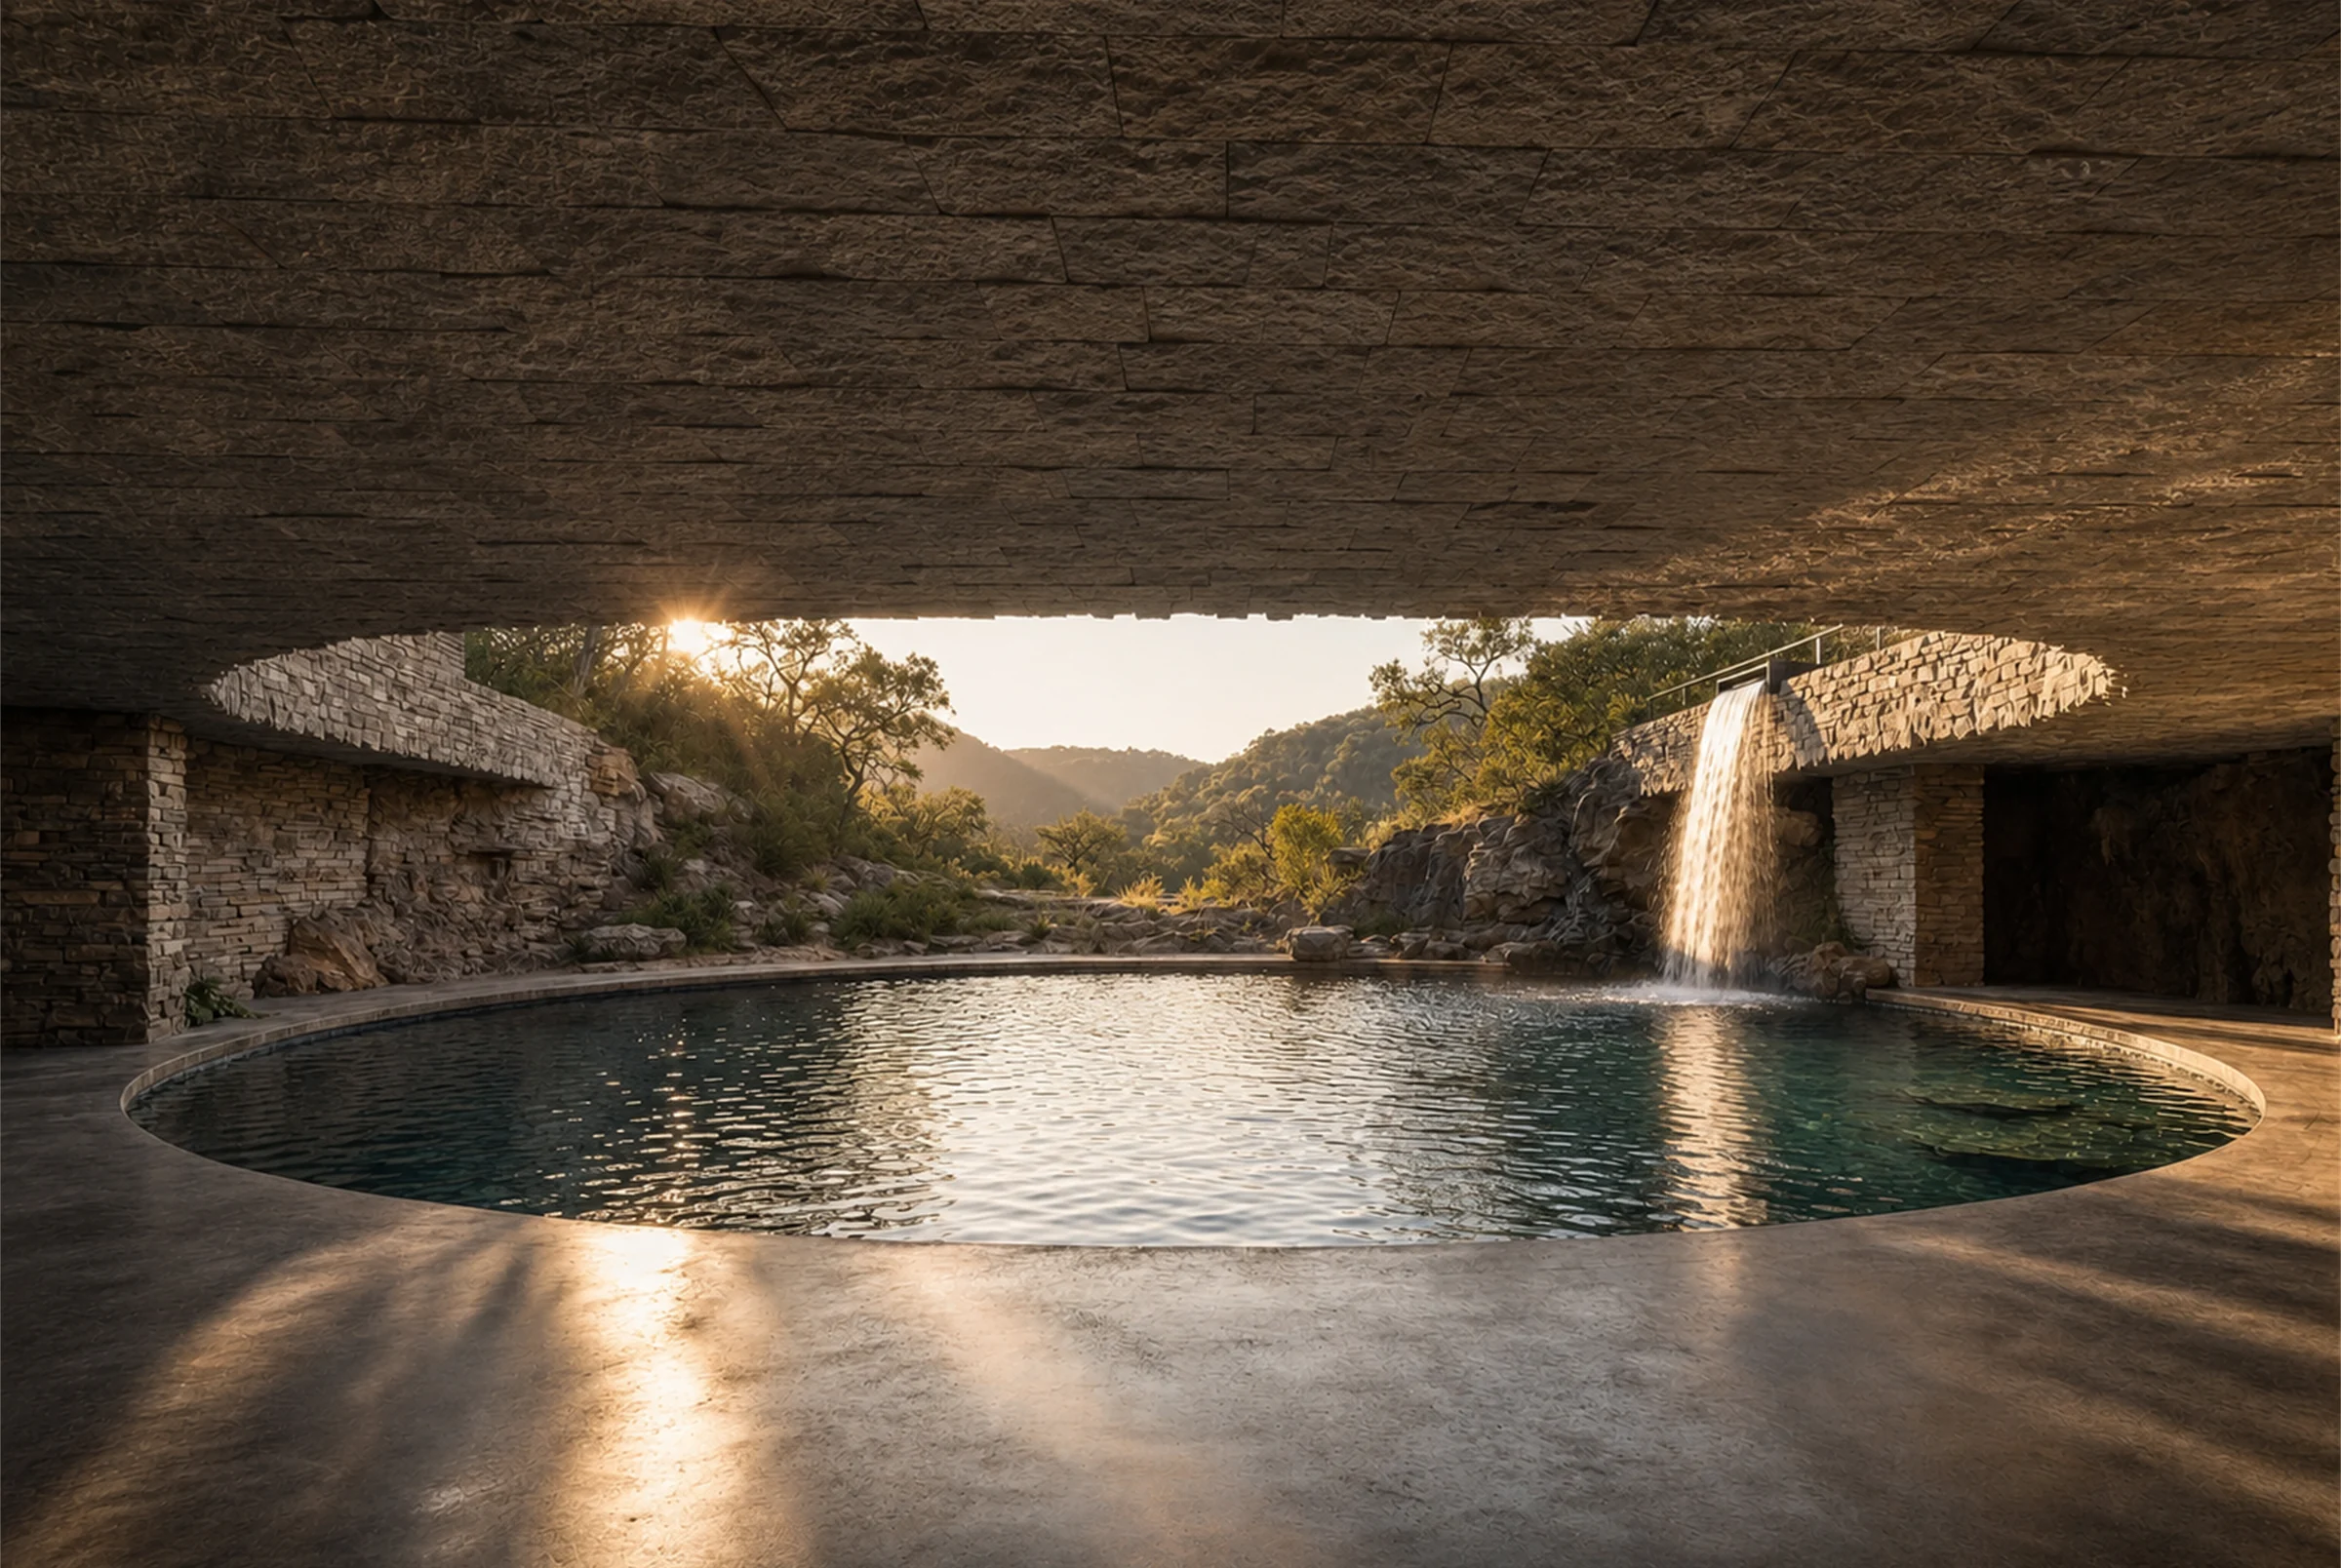
Concept renderings let a build team study the expensive questions early. Edge Falls centers on a multi-level water court, broad stone rooflines, and long glass openings that bring the pool, hills, and covered outdoor rooms into daily life.
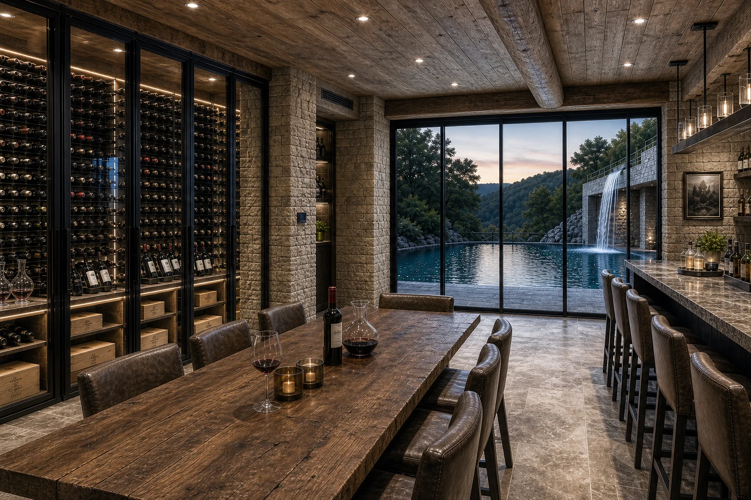
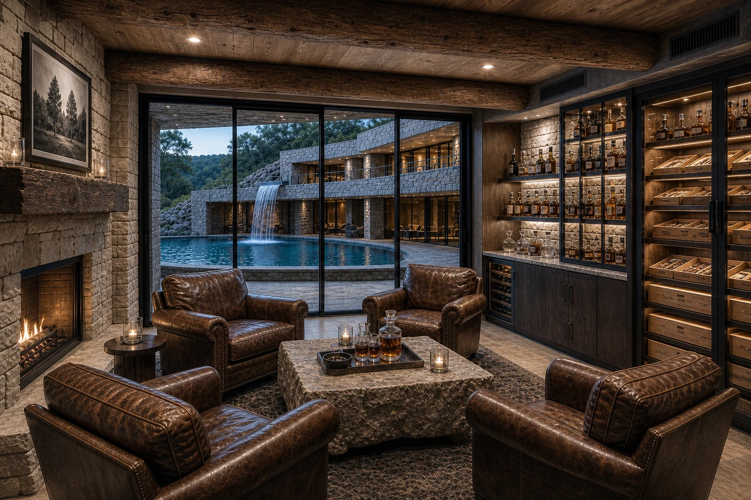
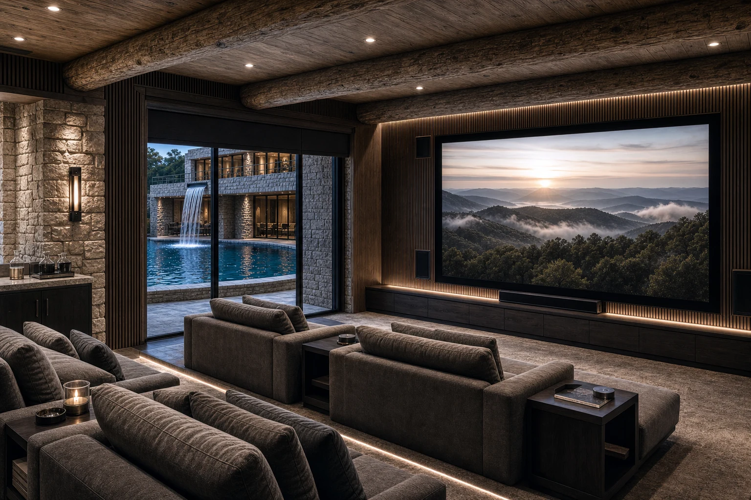
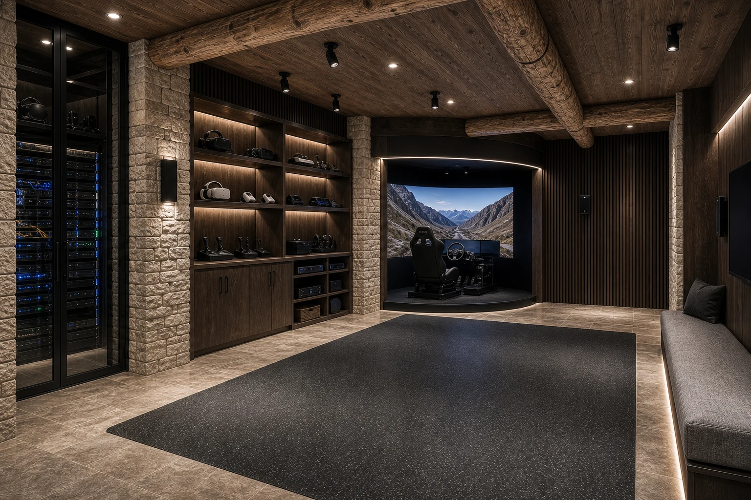
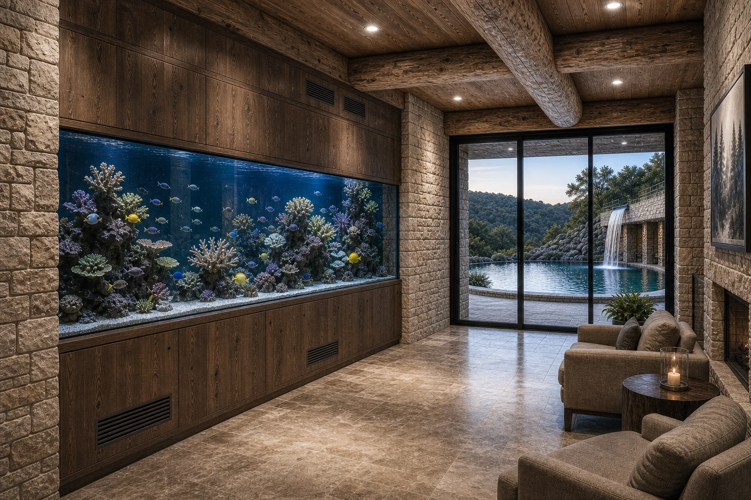
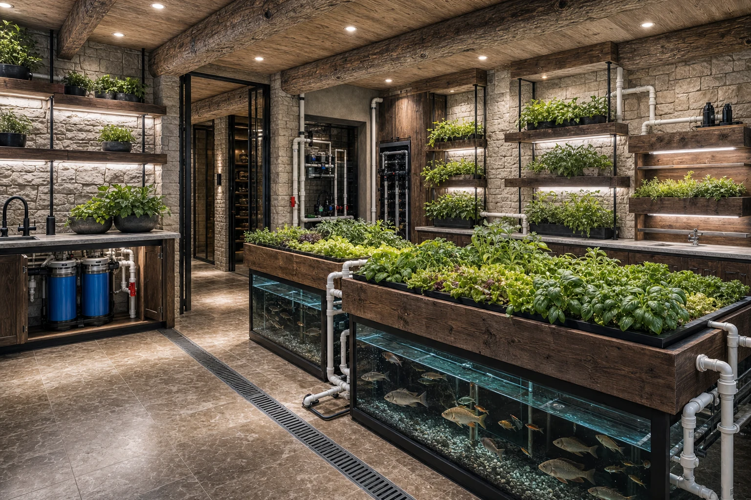
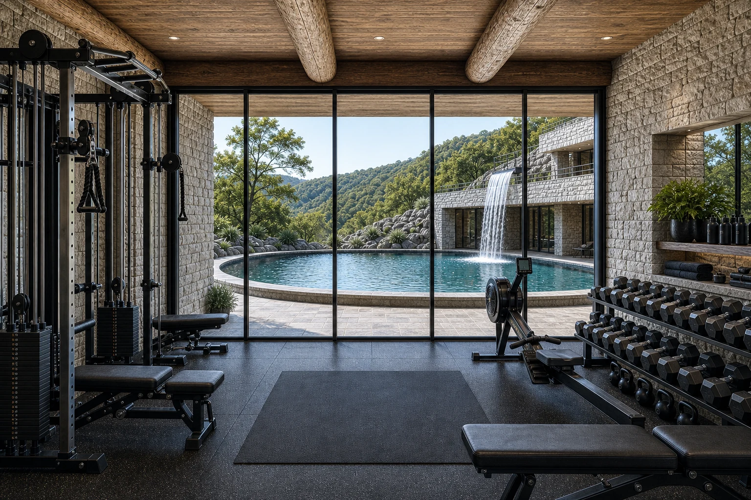
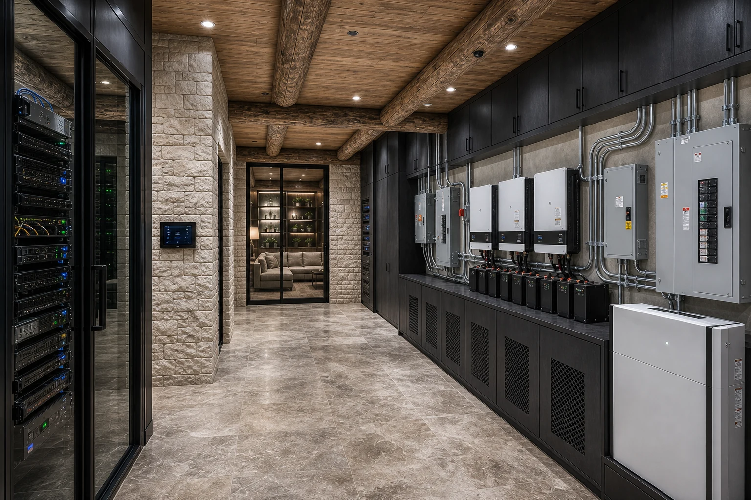
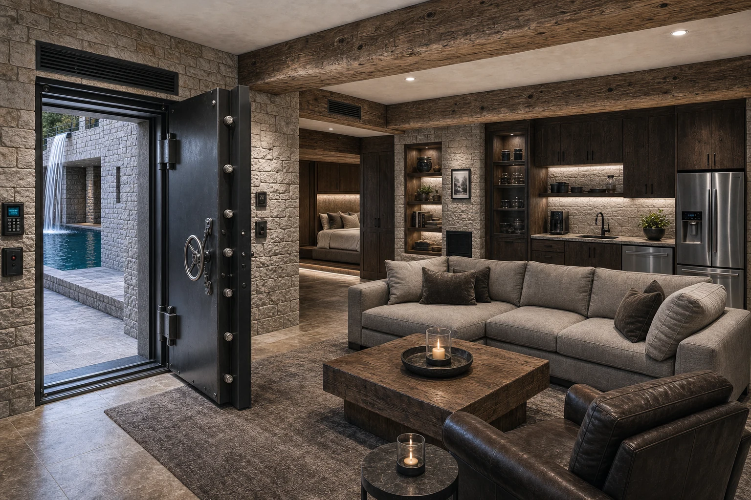
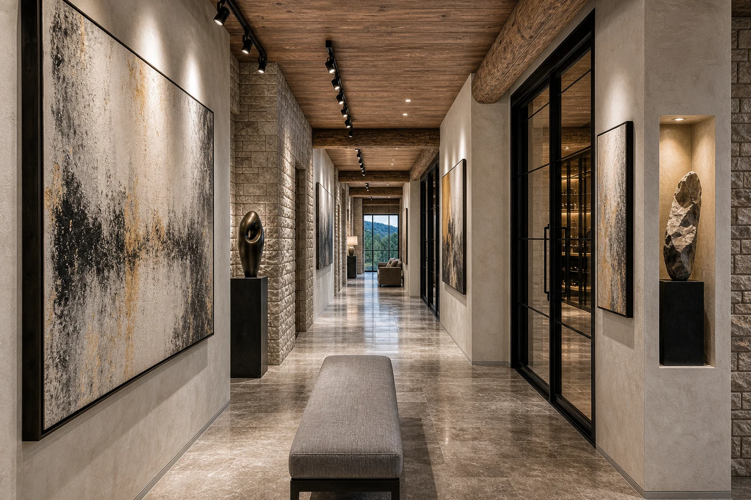
Water features need structure, waterproofing, access, drainage, acoustics, and service routes resolved as one system. The same discipline applies to feature rooms: aquarium walls, wine storage, energy rooms, fitness, cinema, and garage galleries each add trades, loads, ventilation, and maintenance needs.
- Water Court
- Pool, waterfall, terrace levels, and exterior rooms share one spatial rhythm.
- Stone And Glass
- Deep stone planes and long openings create mass, shade, and view control.
- Outdoor Living
- Covered kitchen, fire feature, and lounge edges support year-round use.
- Feature Rooms
- Specialty spaces carry unique loads, climate needs, access, and maintenance clearances.
- Builder Lens
- Waterproofing, structure, service routes, and sequencing need early alignment.
- Source Scope
- This page uses seven final renderings plus fourteen feature concept studies.
Final Renderings
Water at the center.
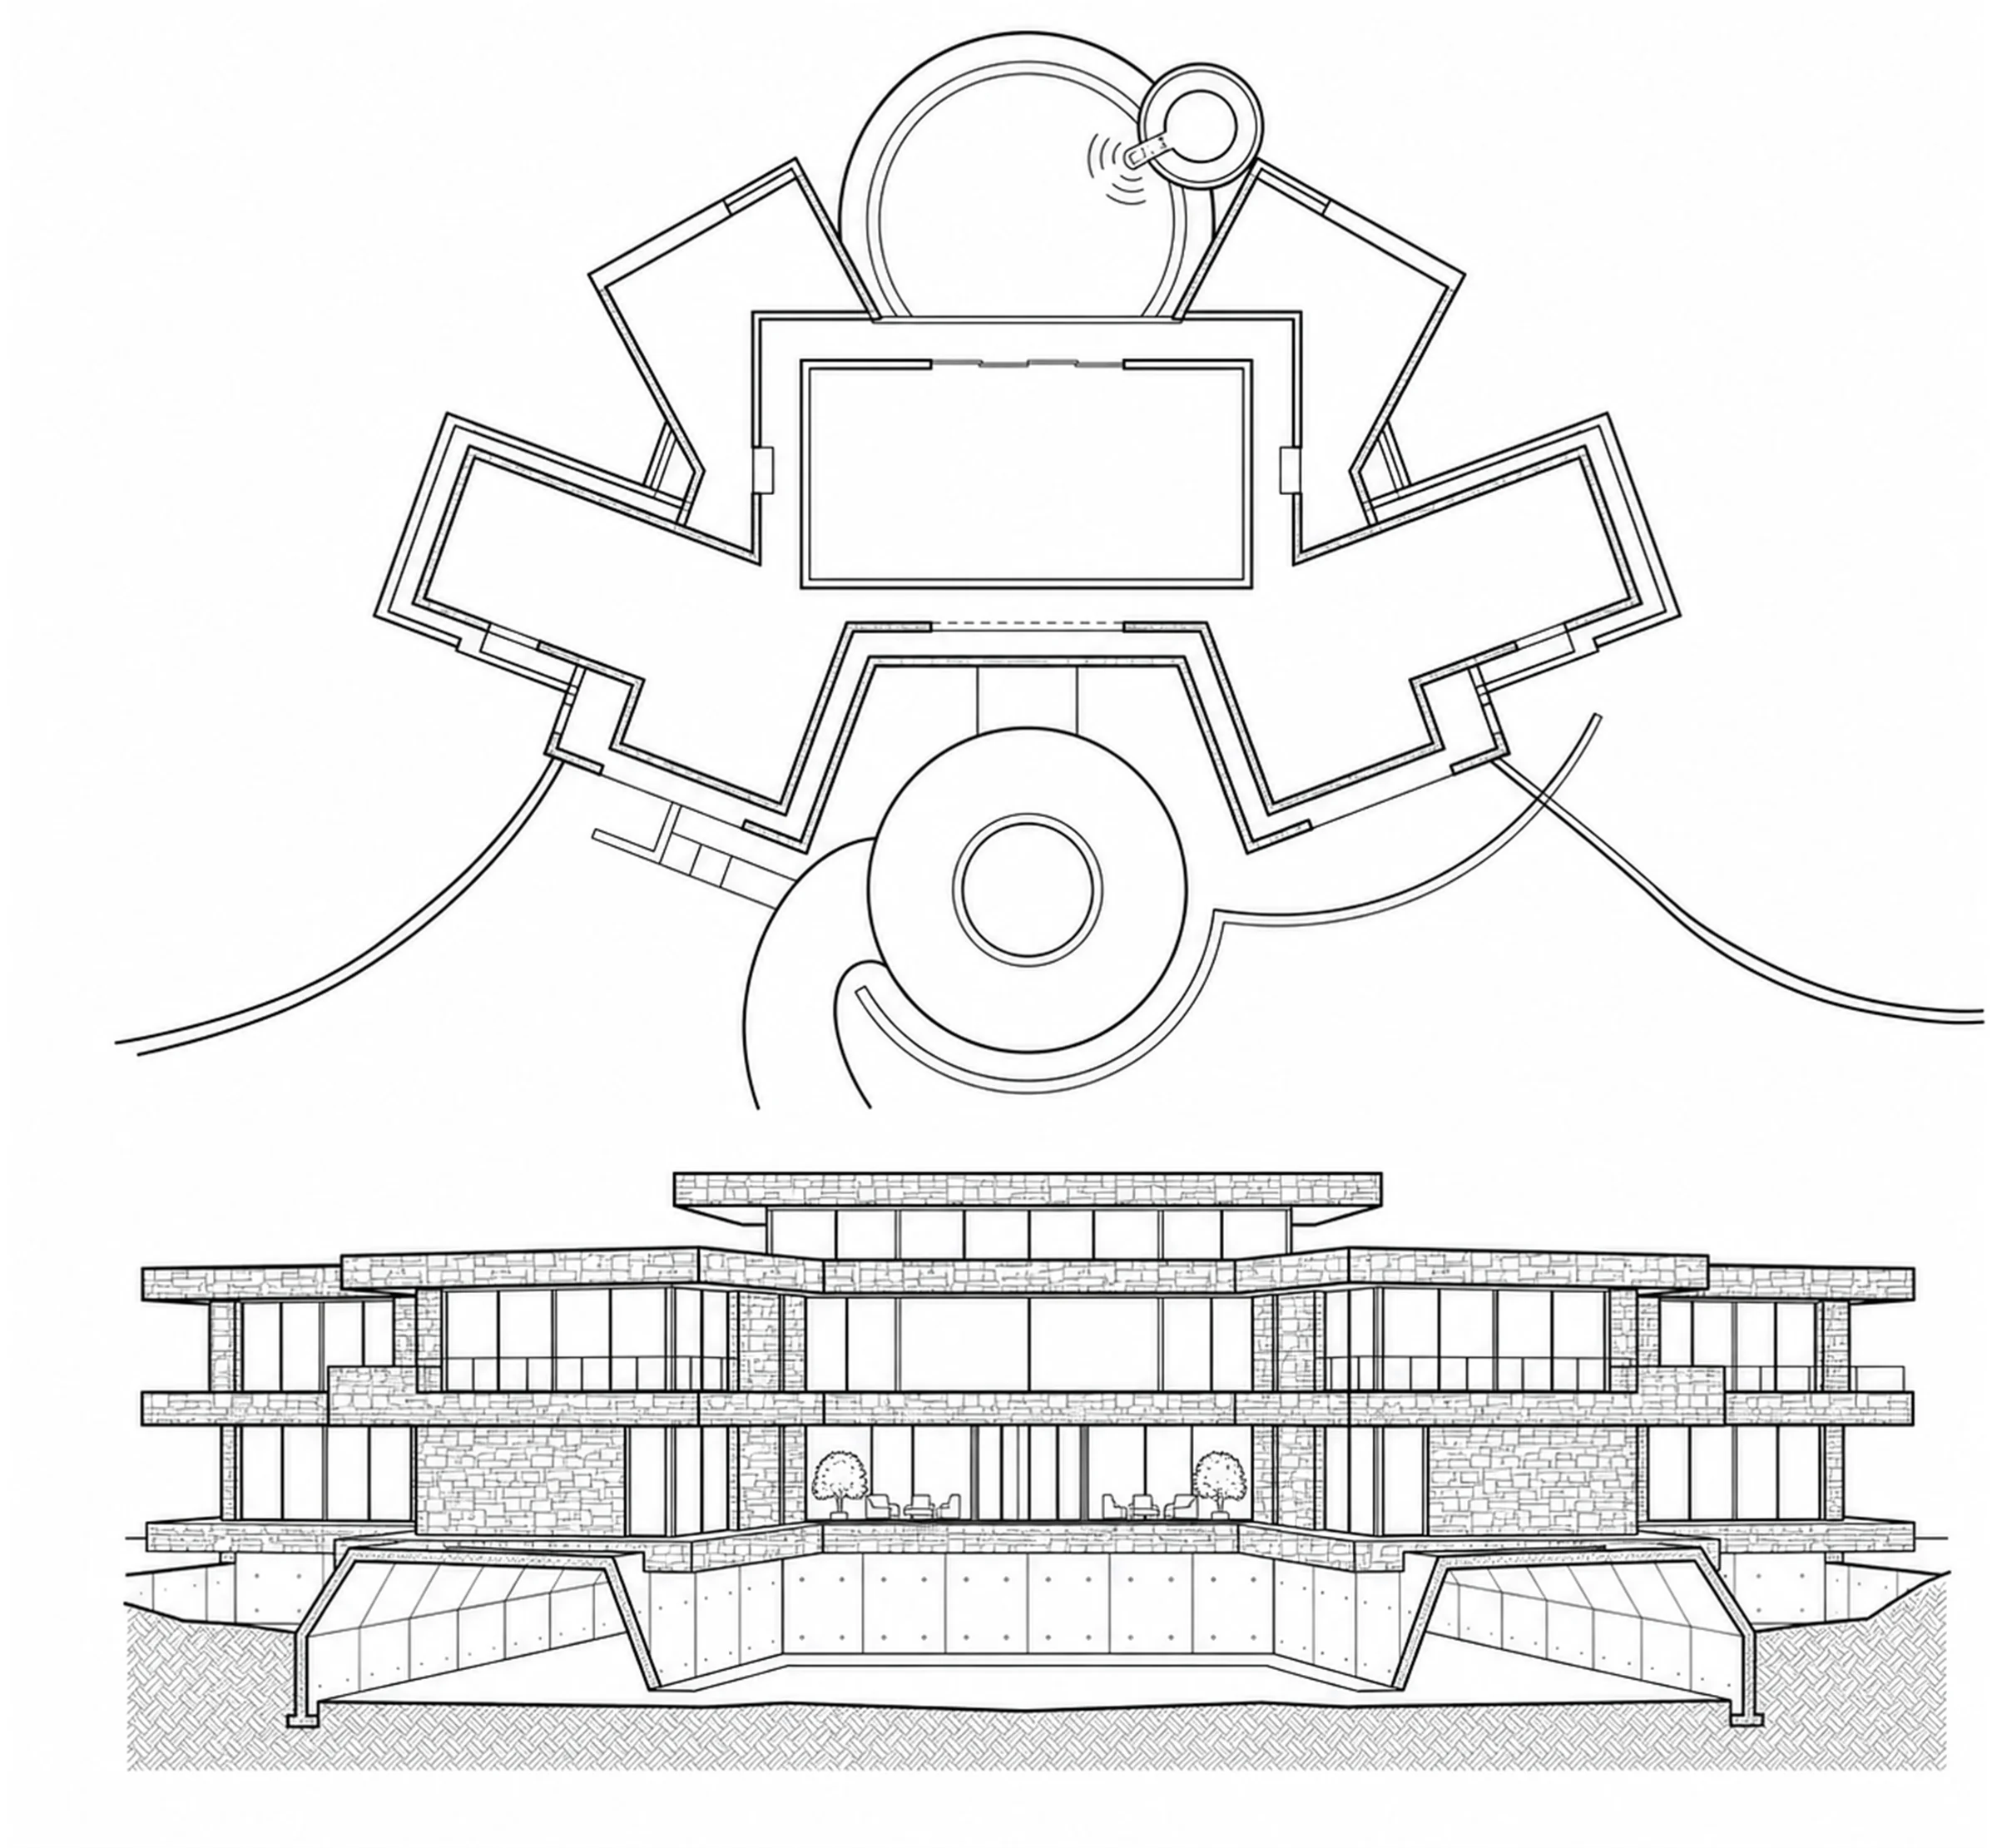
The final sequence studies the main residence, pool level, waterfall edge, rear massing, and early plan view.
Feature Package
Rooms with real systems.
Each feature study adds a separate coordination layer: structure, mechanical loads, humidity control, power, access, lighting, and long-term service space.