
Discerning Design, Timelessly Captured
Each project begins with a site, a client, and a set of technical constraints. The portfolio shows how architecture, building science, material selection, and field execution work together across Hill Country homes, ranches, guest houses, and retreats.
Where imagination meets precision, performance follows.
Built Homes
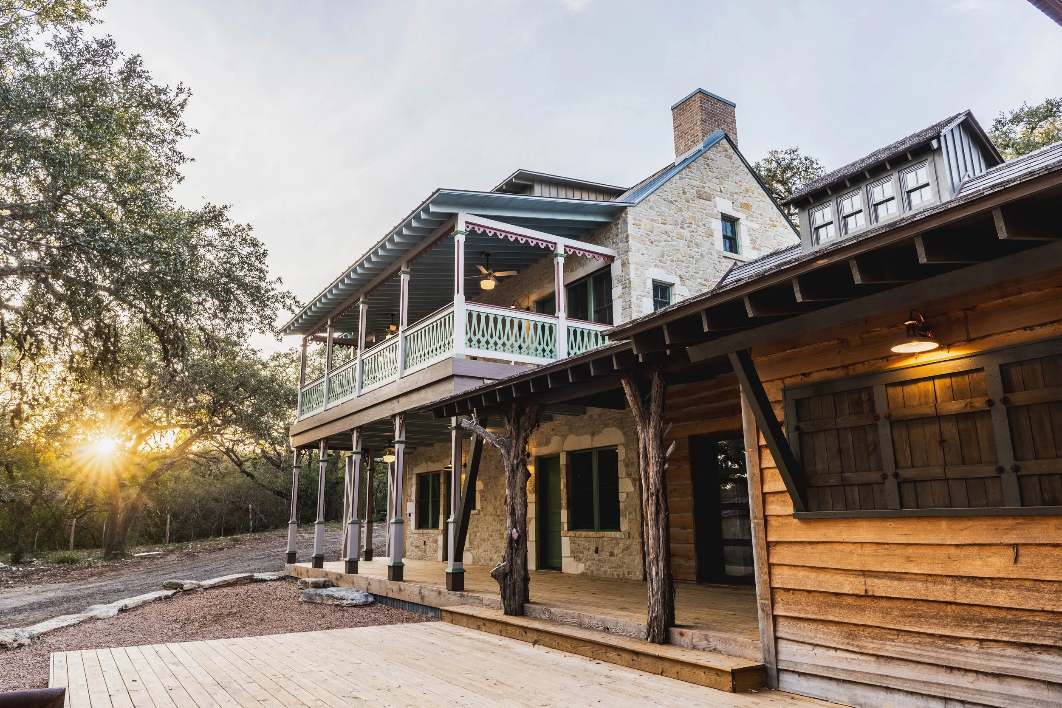
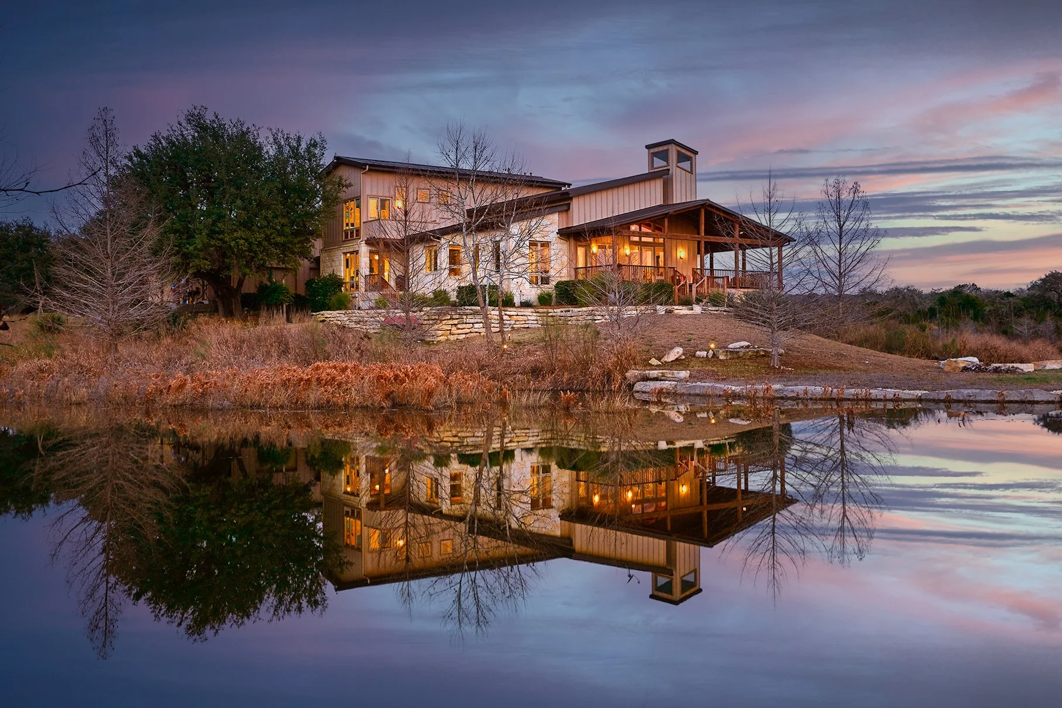
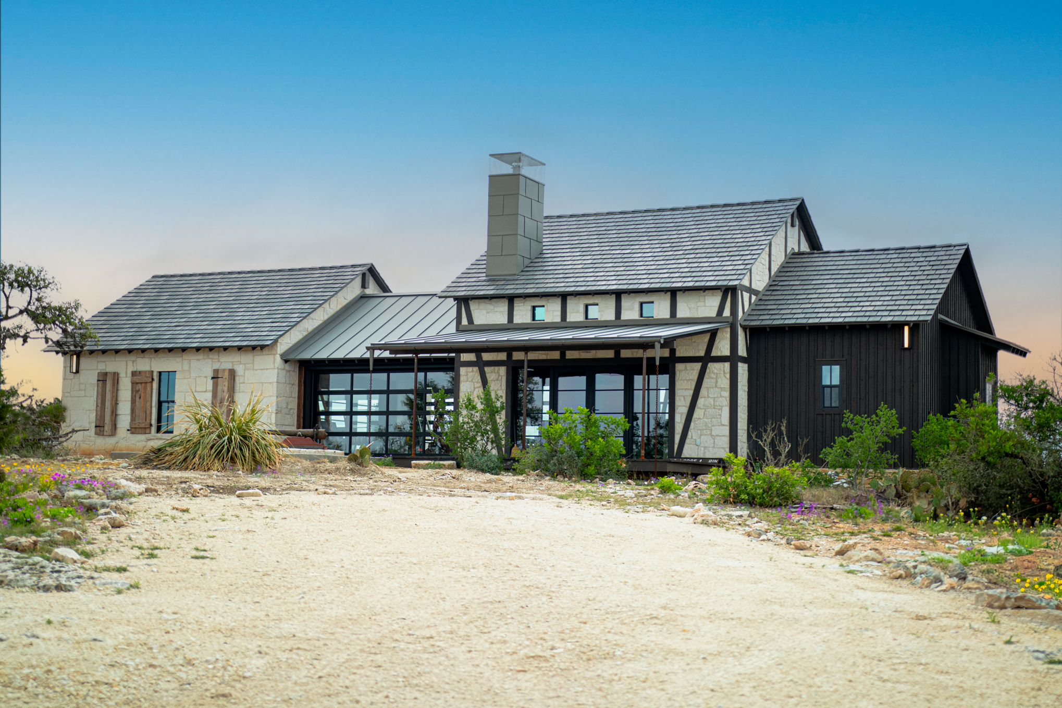
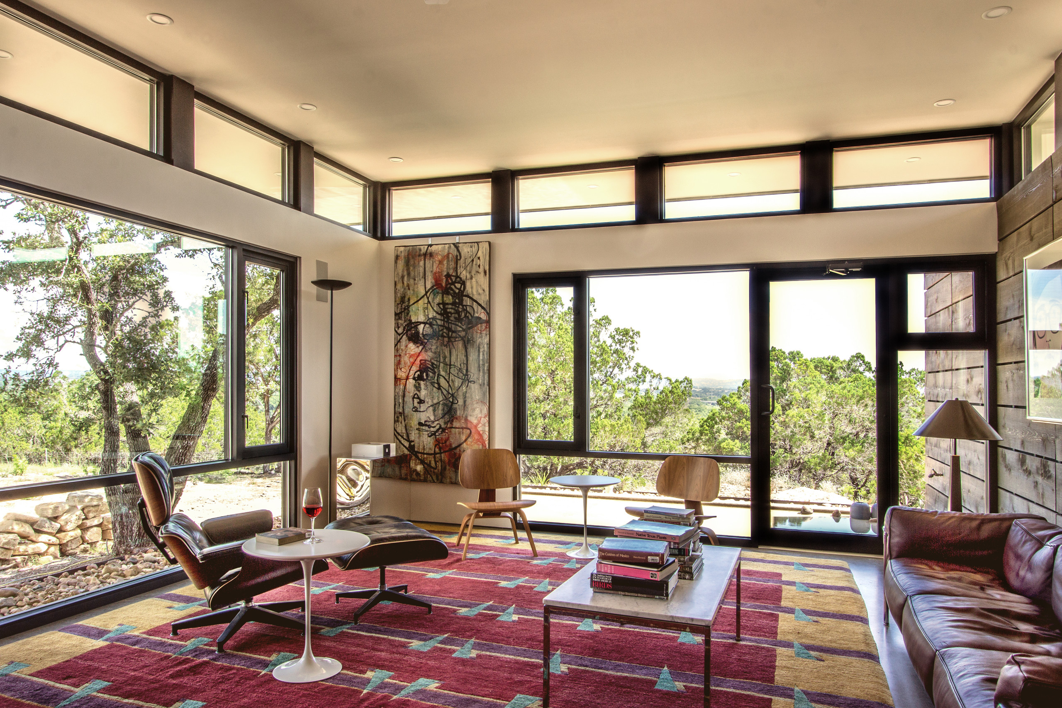
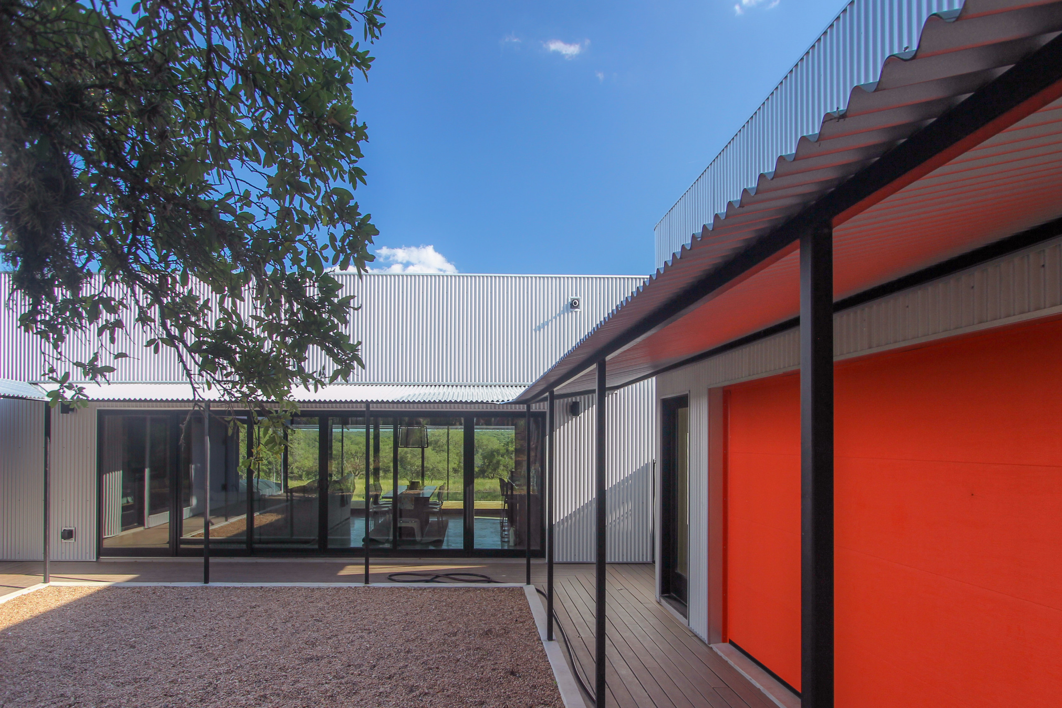
These selected homes show the breadth of our capabilities across ranch properties, guest houses, lodges, and custom residences. Many clients at this level prefer discretion, so this portfolio shares a curated view of the built work we can make public.
Under Construction
Work you can read in the frame
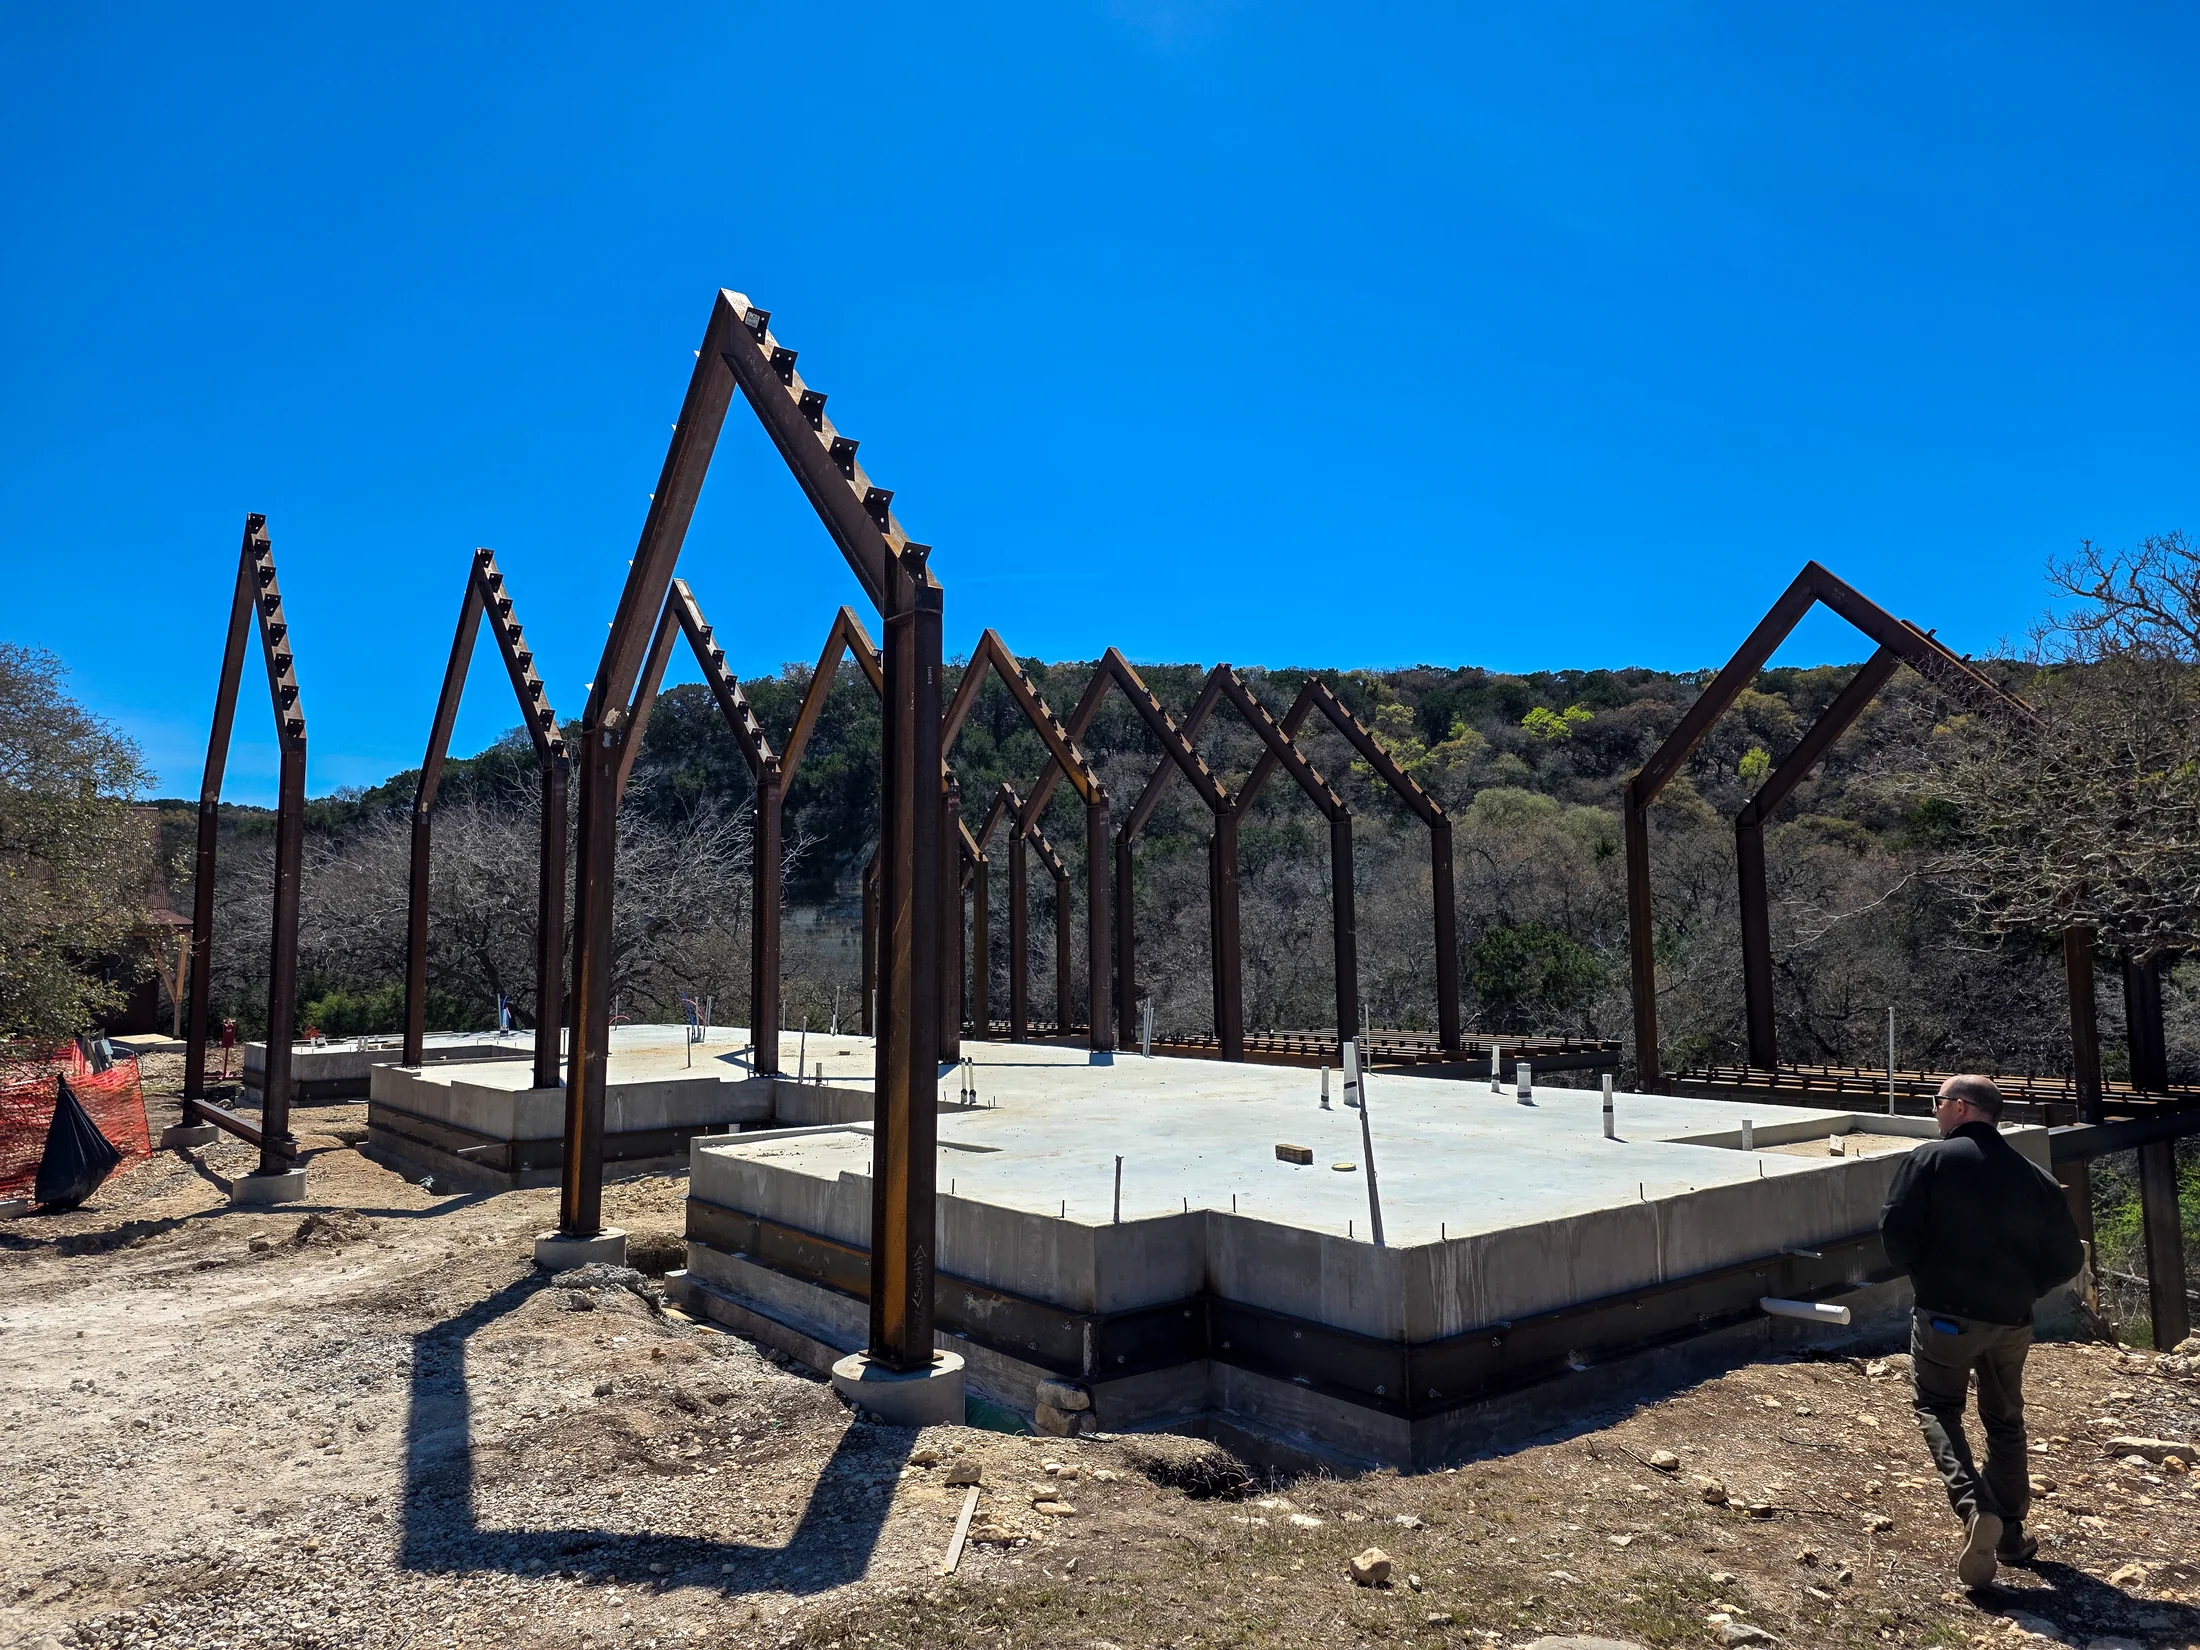
Active builds show how a design becomes accountable to site, structure, sequencing, and weather. Arroyo Verde belongs here because the steel frame, creek setting, stone basework, and deck framing make the construction thinking visible.
 Under Construction
Creek-Side Residence
Arroyo Verde
Steel gable frames, elevated deck structure, limestone bluff, and creek-side grade changes give this home a construction story worth following.
Future Builds
Next sites in motion
Early design work gives a builder time to study access, drainage, shade, view corridors, and the construction sequence before budgets harden. These homes belong in that next conversation.
Future Build
River House
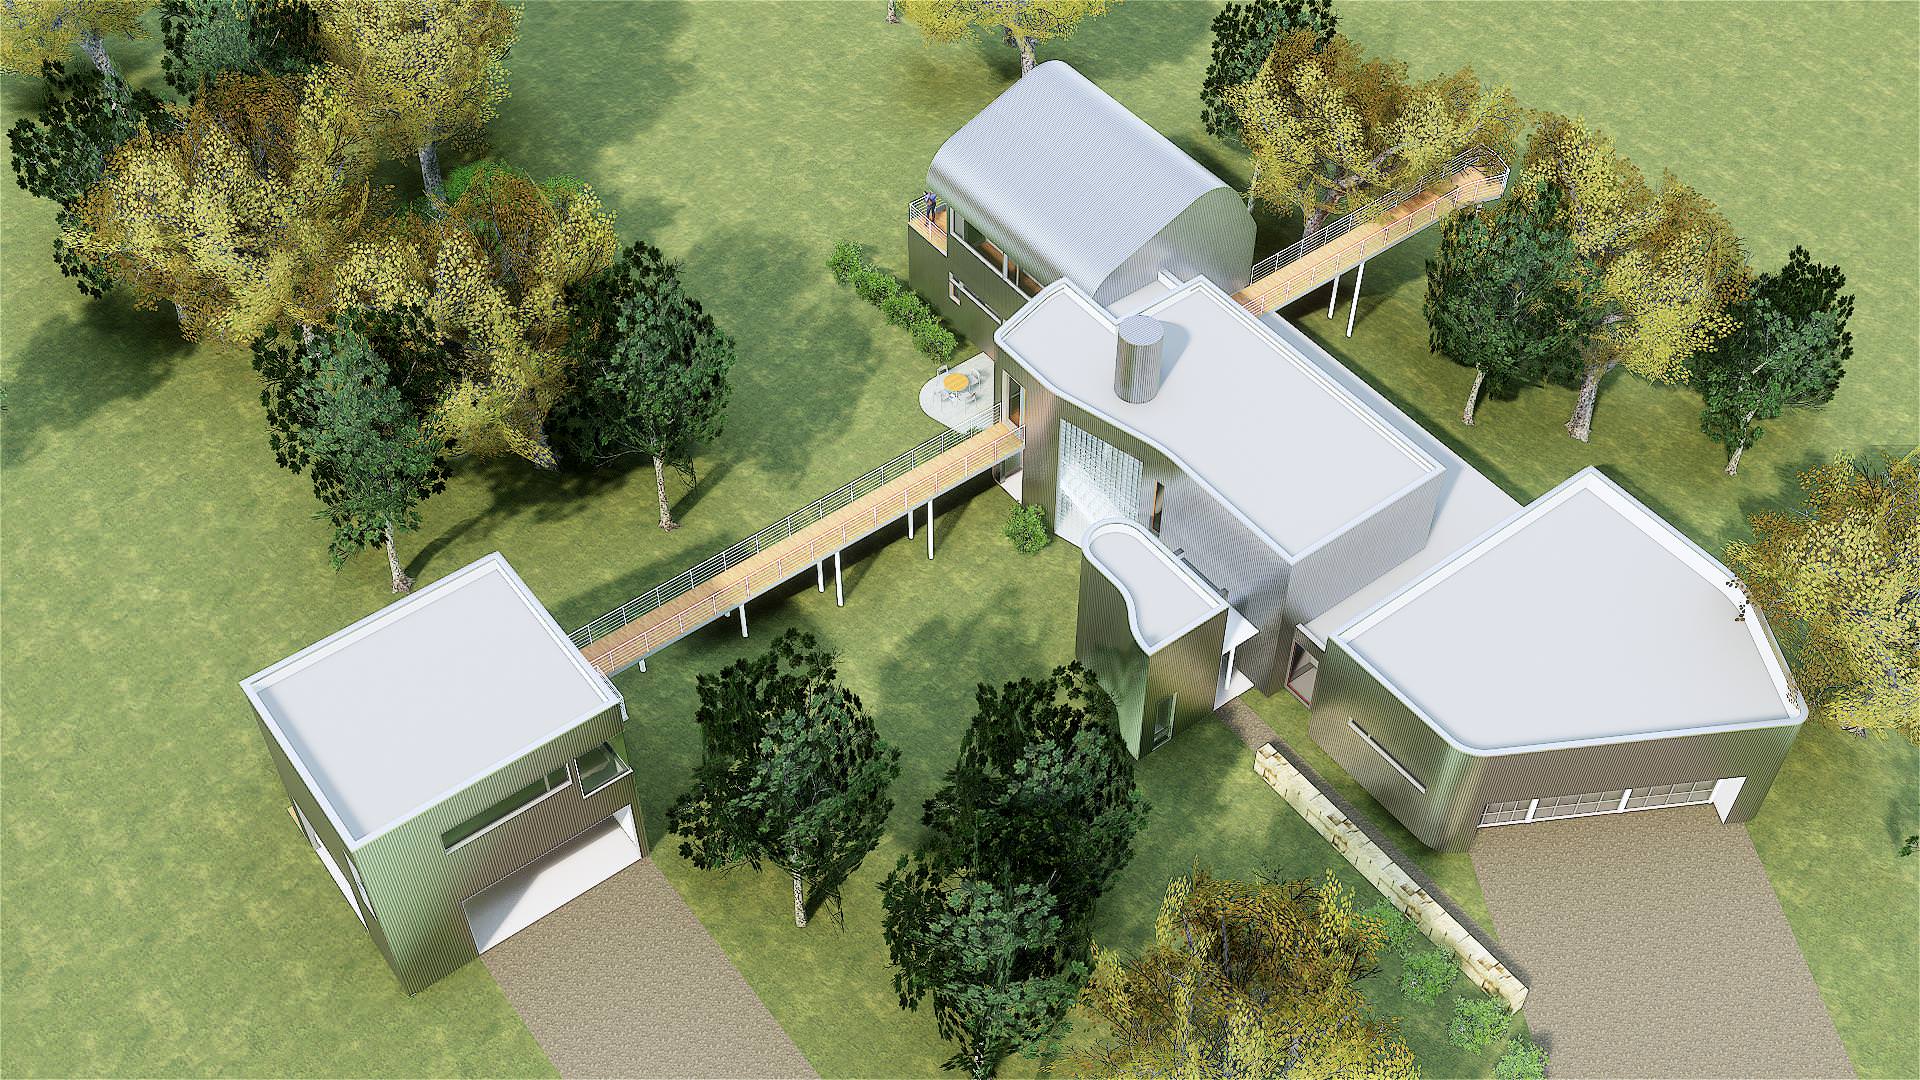
A river site asks for disciplined elevation decisions, durable exterior materials, and a clear path between daily living and outdoor edges.
Future Build
Butterfly House
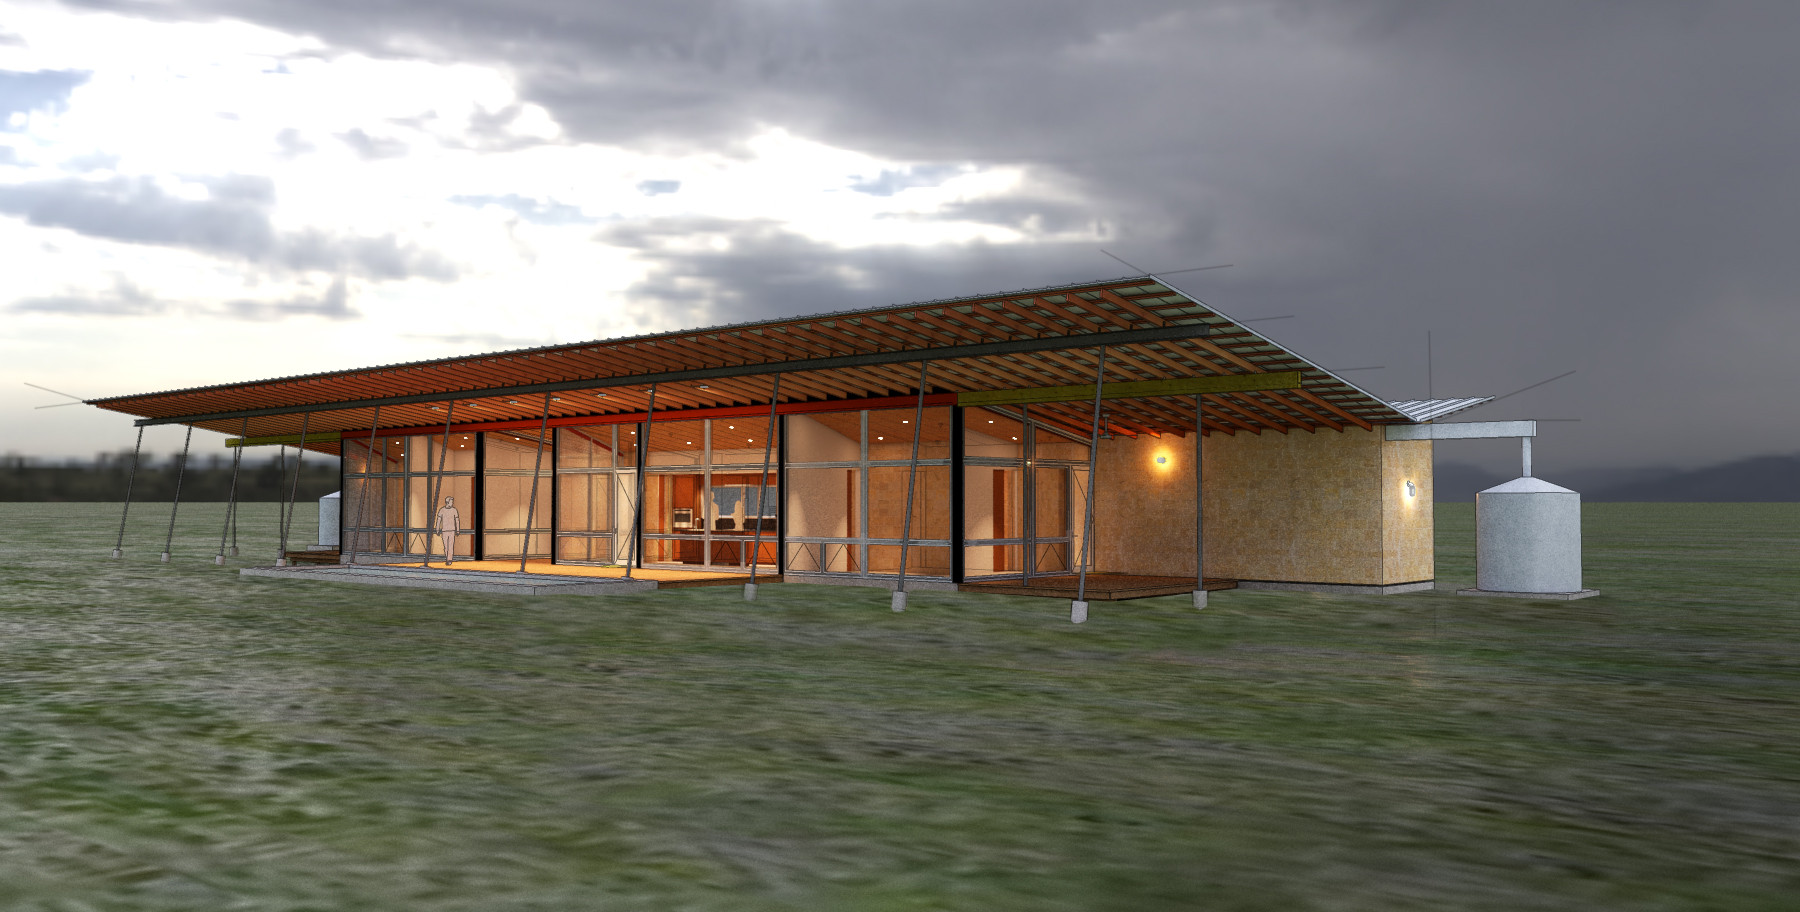
A broad roof can manage glare, organize breezes, and make glass livable through long Texas summers.
Future Build
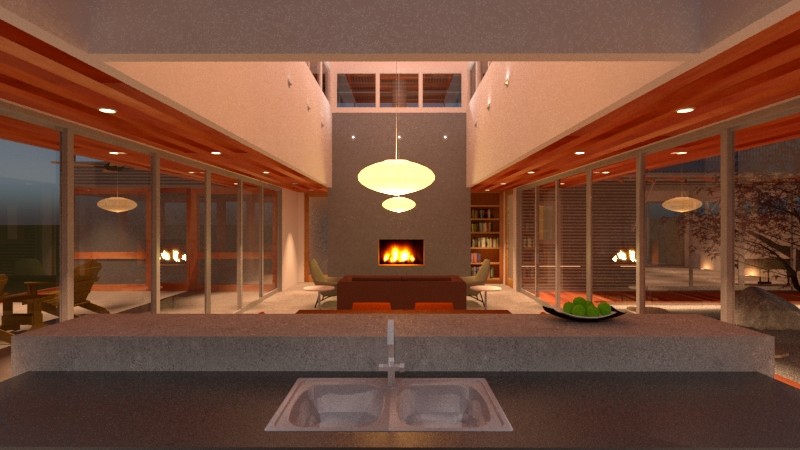
Bliss House
Courtyard massing can protect privacy while drawing light deep into the plan.
Conceptual Homes
Ideas with build gravity
Concept imagery helps translate a home's most demanding ideas into a build conversation early: terrain, water, glazing, exterior stone, pool geometry, and feature rooms all need discipline before pricing locks.
Conceptual Home
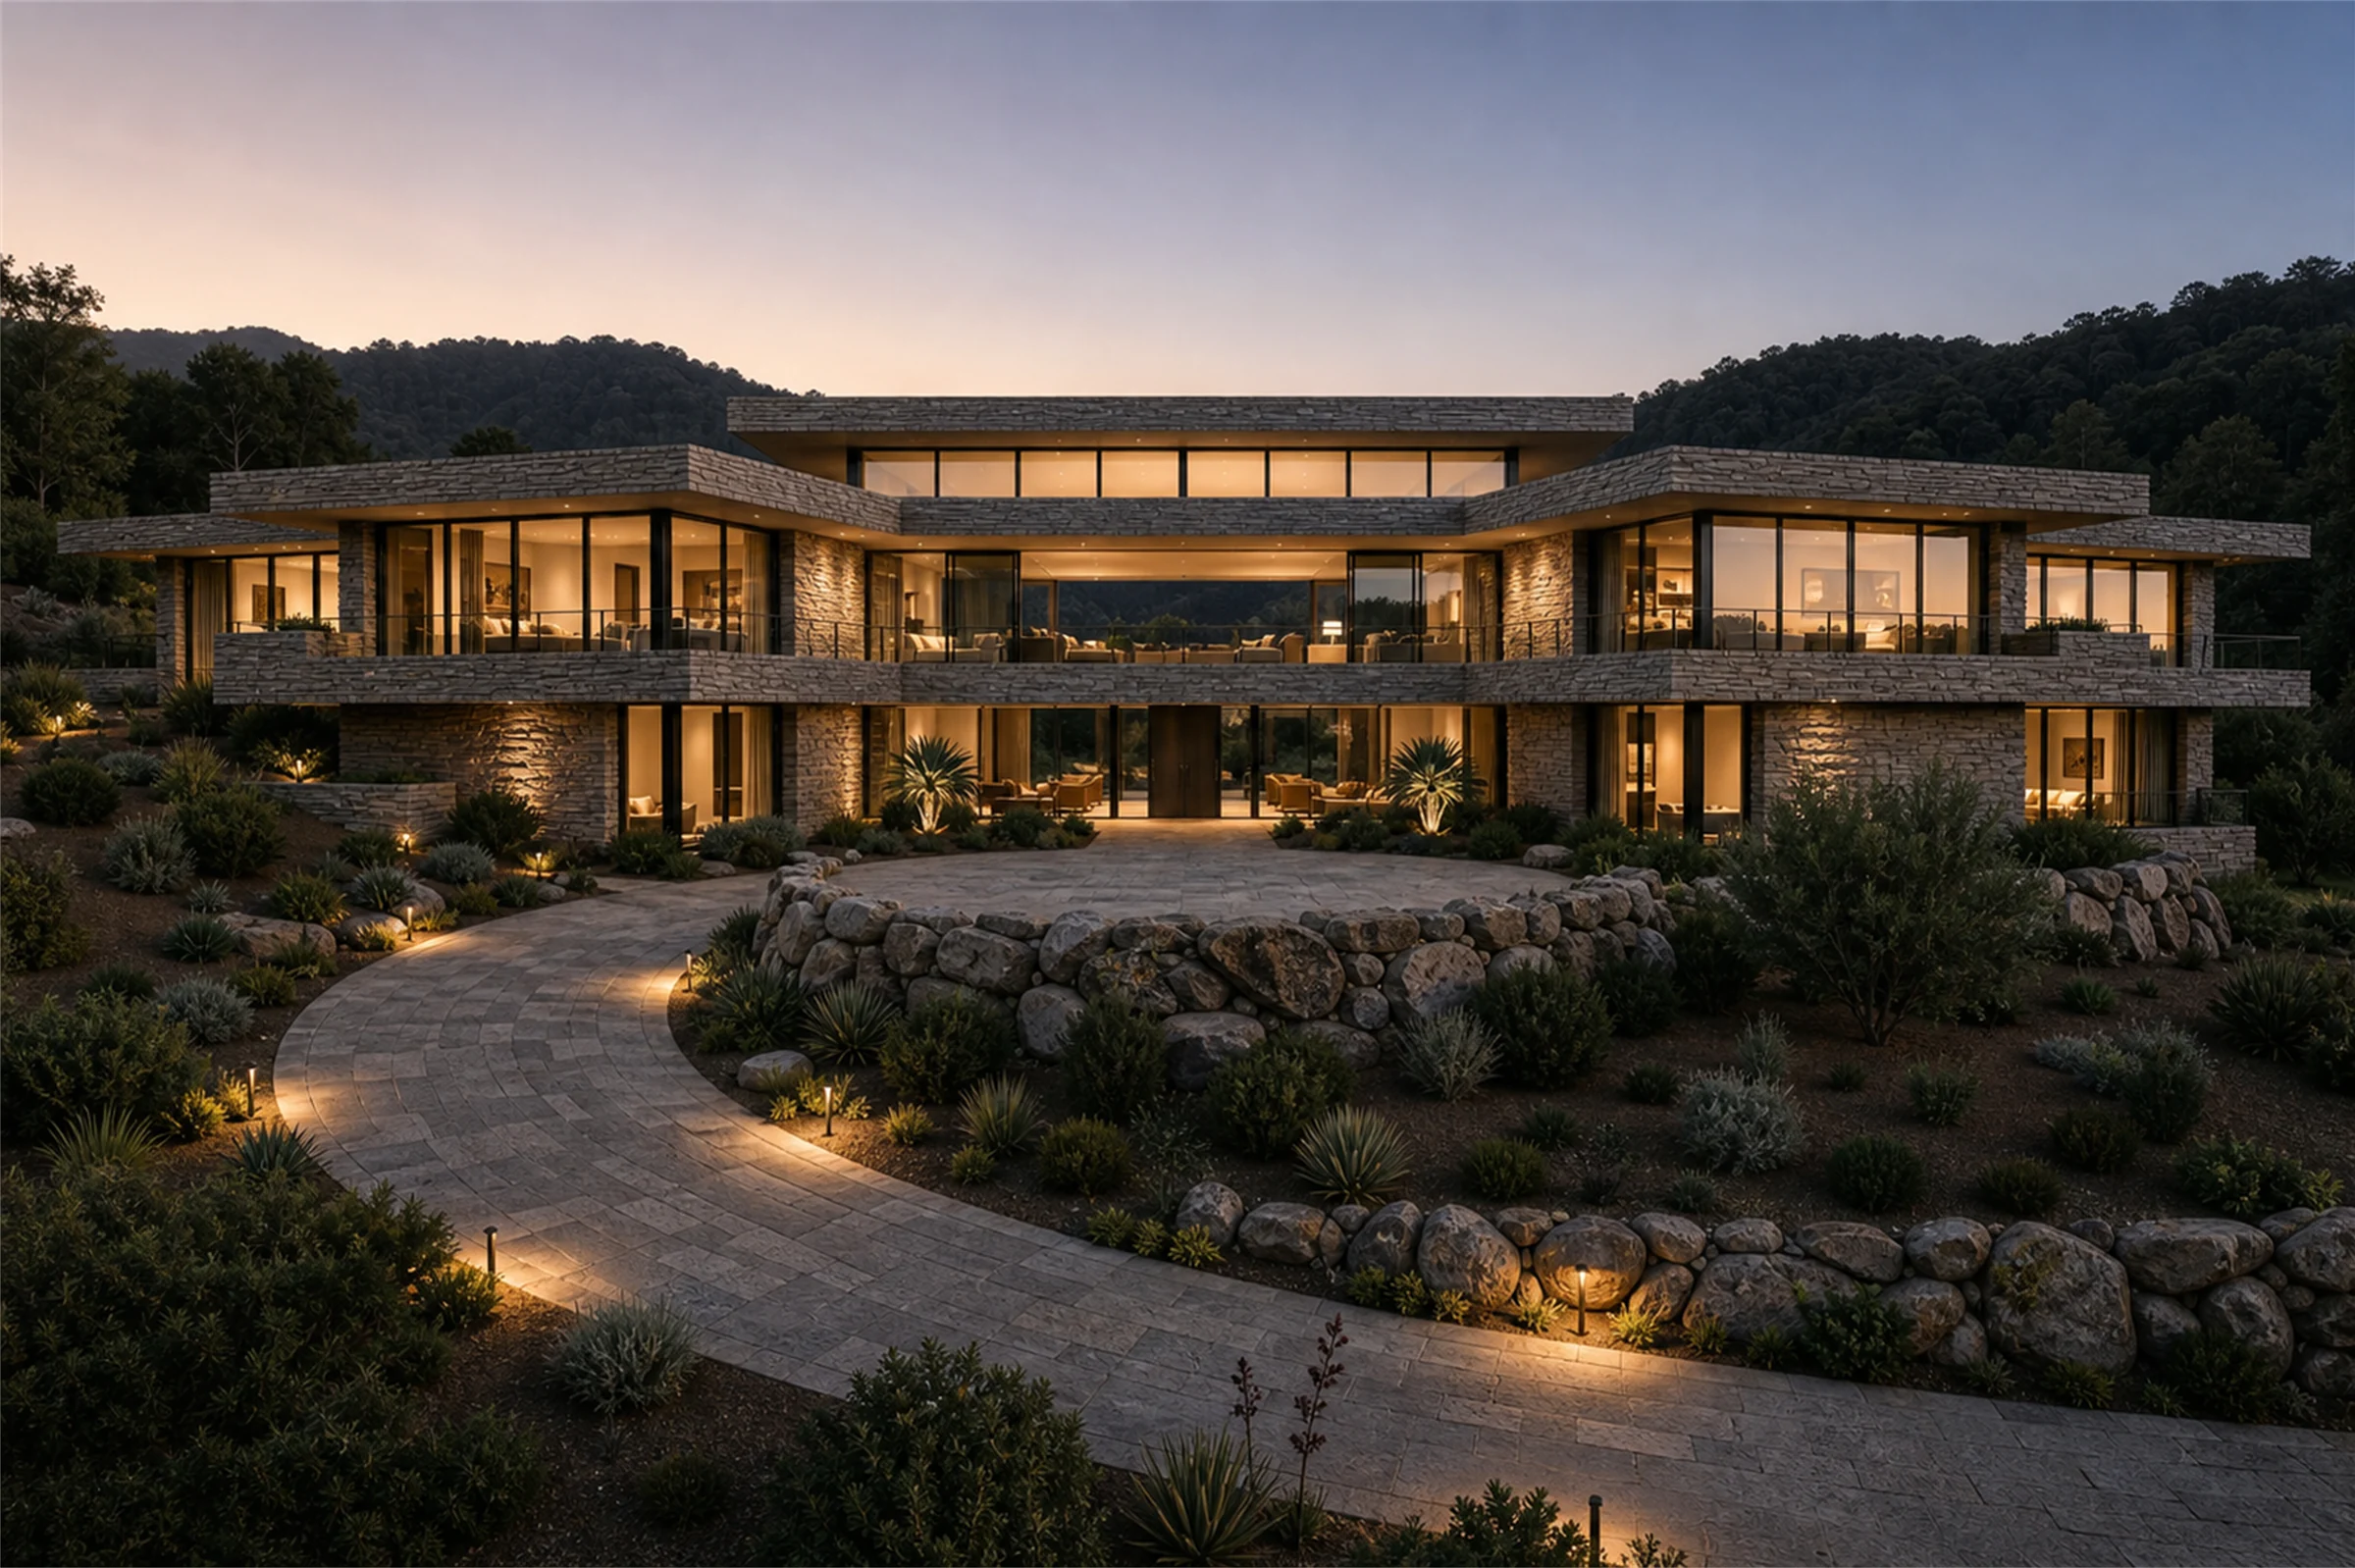
Edge Falls
Layered stone, hillside glass, pool terraces, and a waterfall court set the major coordination questions early.